2 Bedroom Detached Bungalow For Sale | Huntley Close, Bare, Morecambe, LA4 6TX | Offers in Region of £305,000
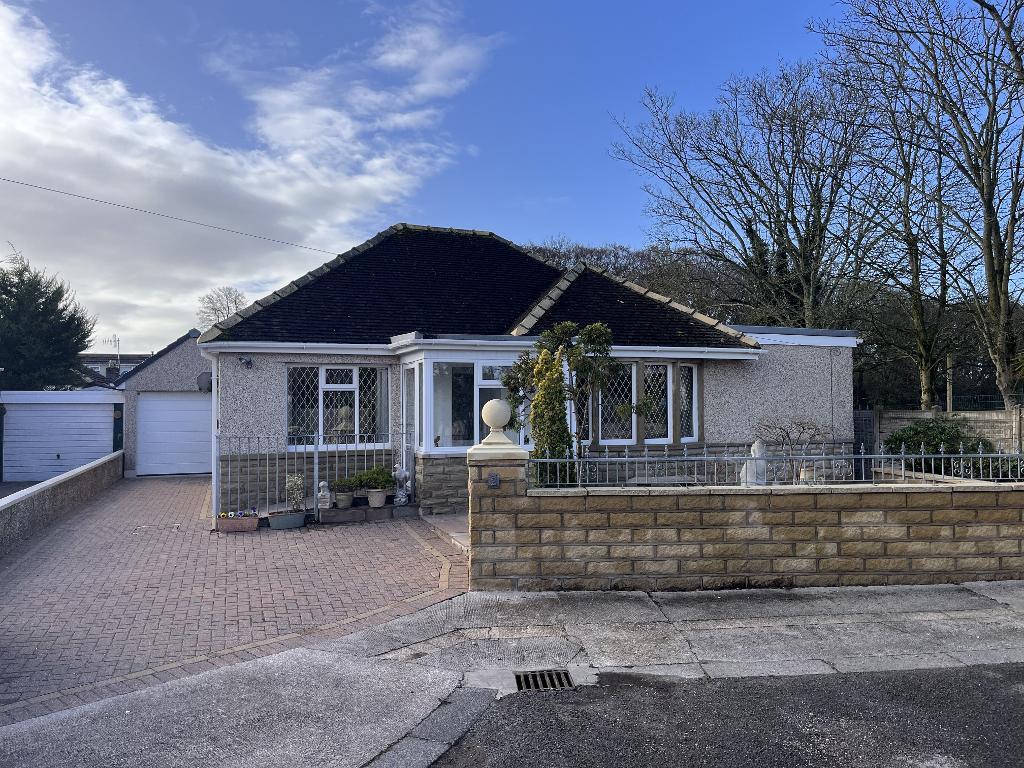
External
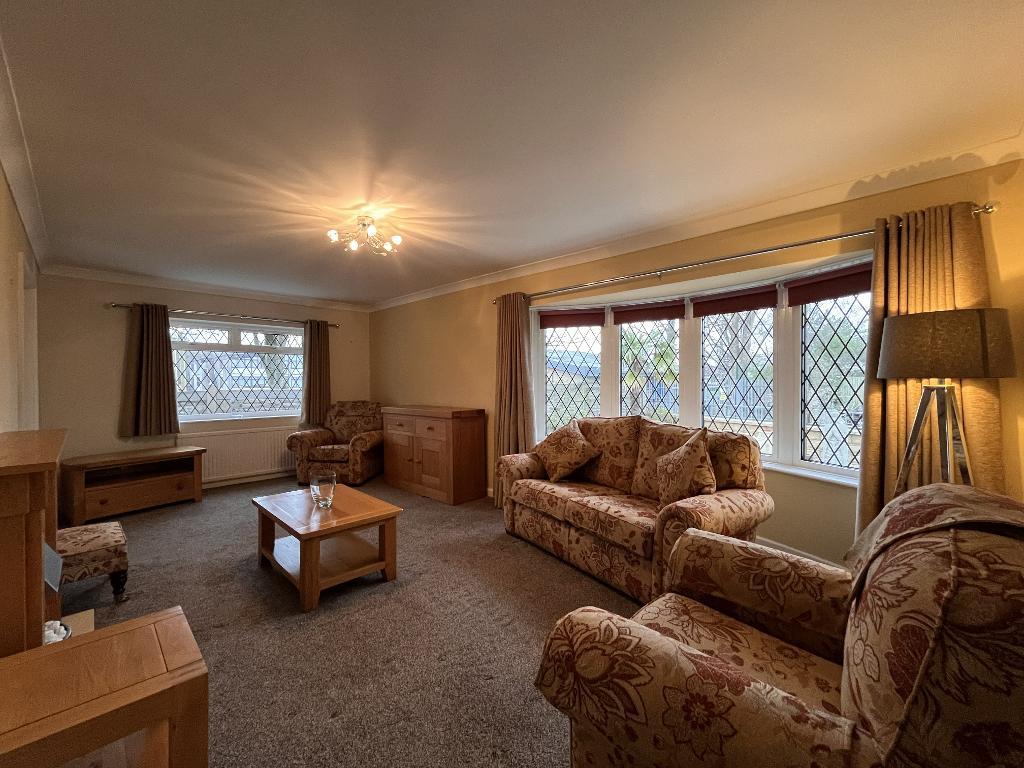
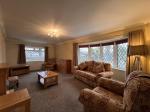
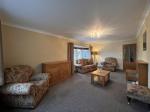
Lounge
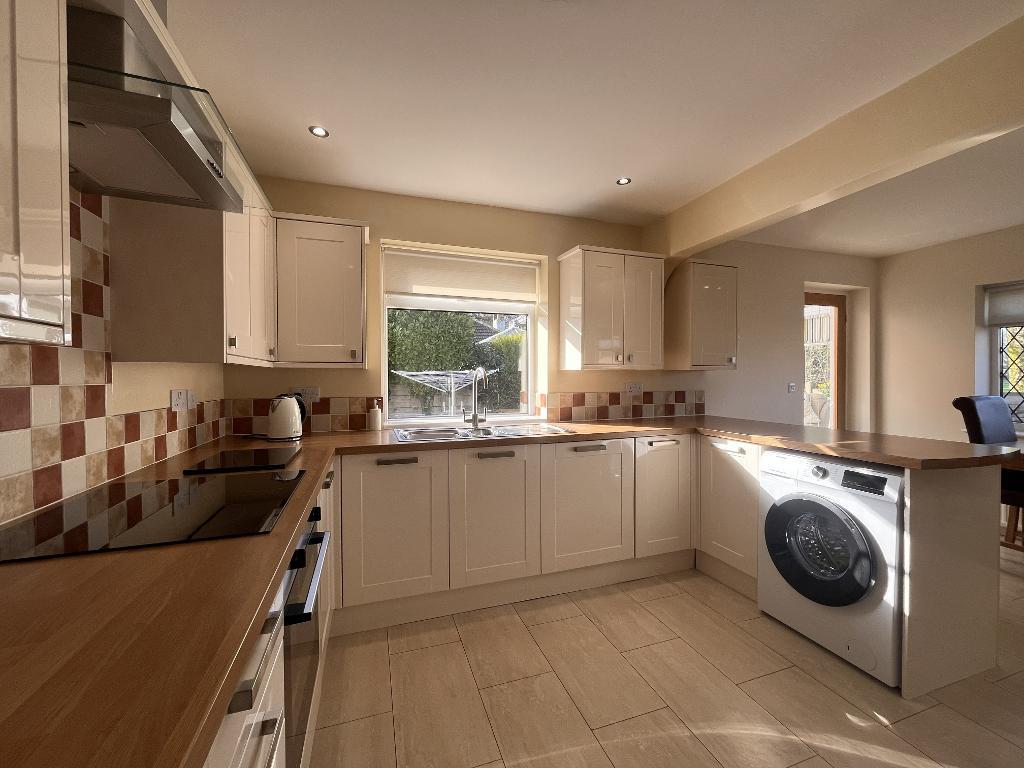
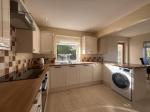
Kitchen
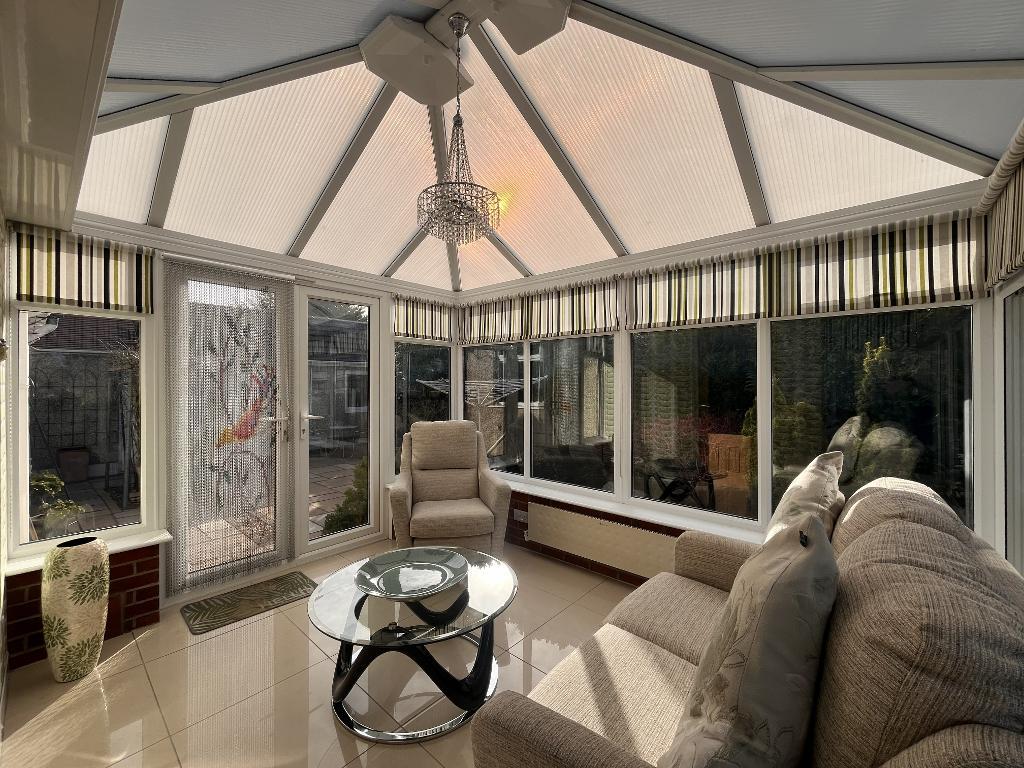
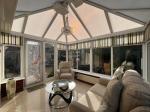
Conservatory
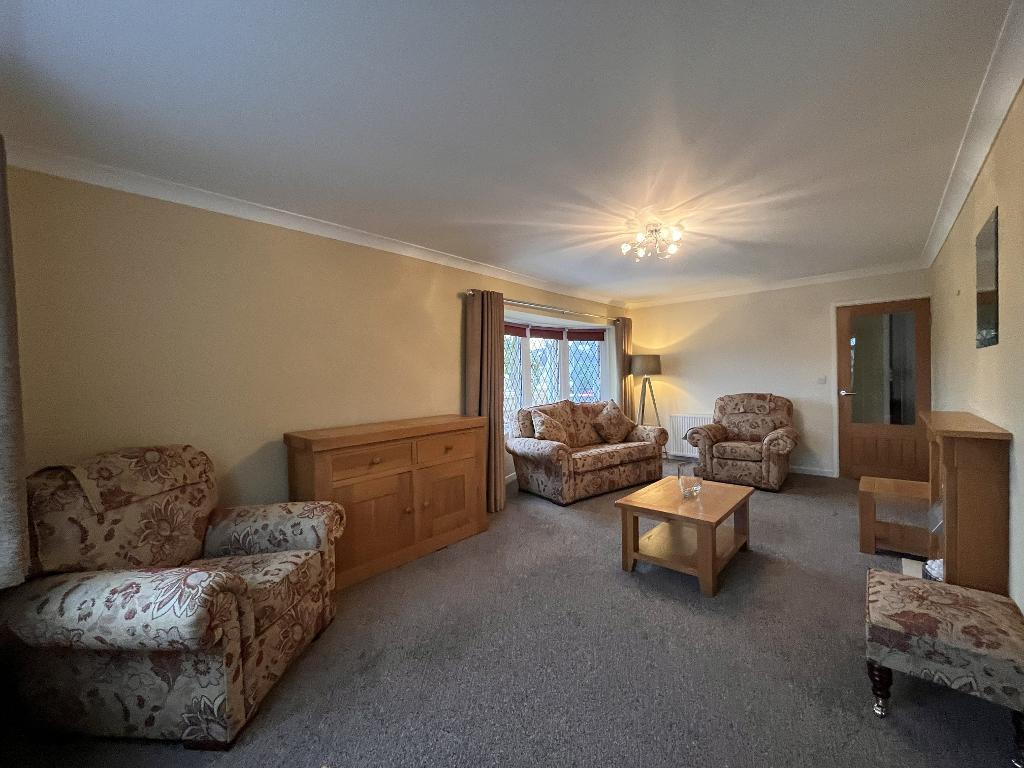
Lounge
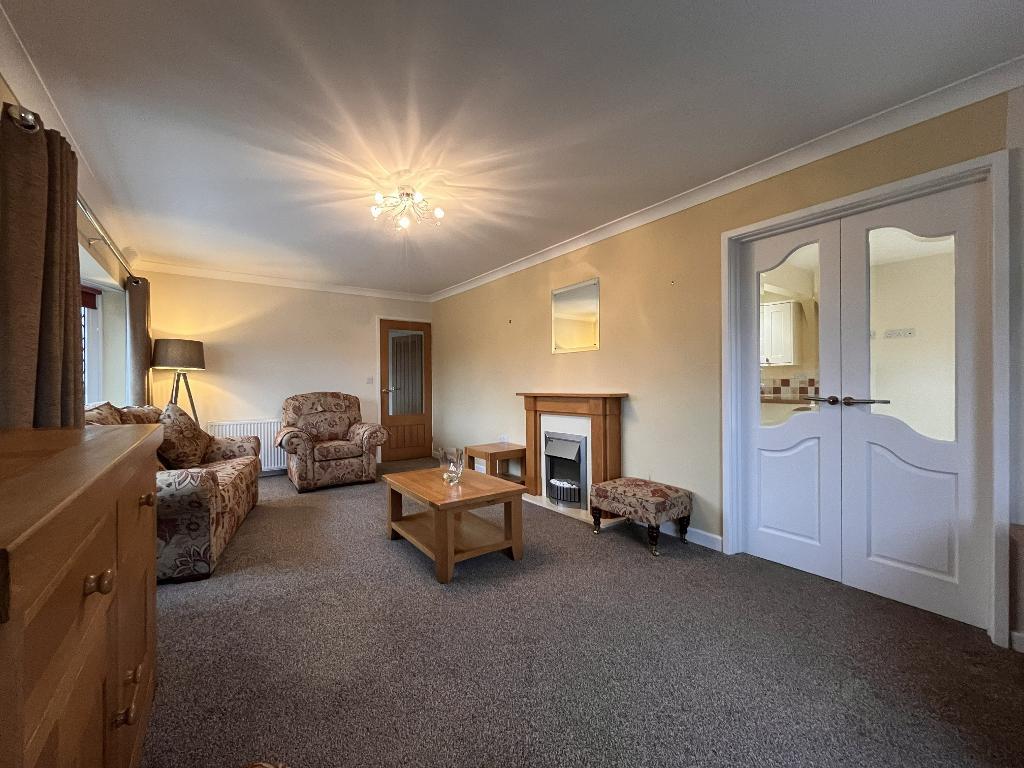
Lounge
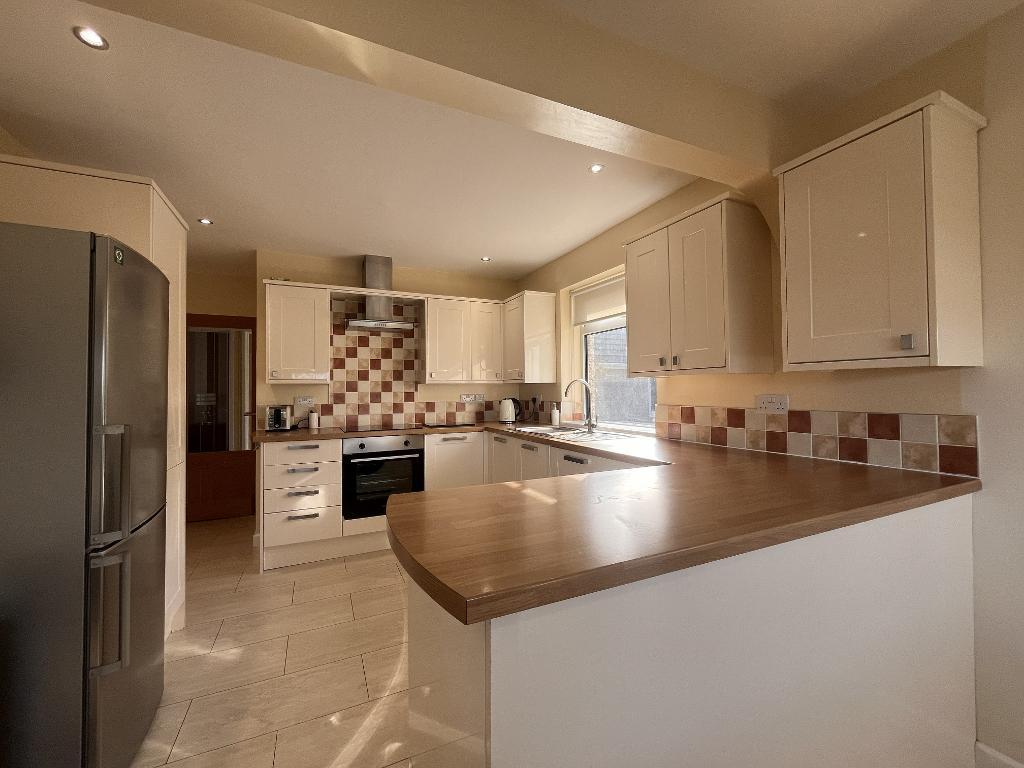
Kitchen
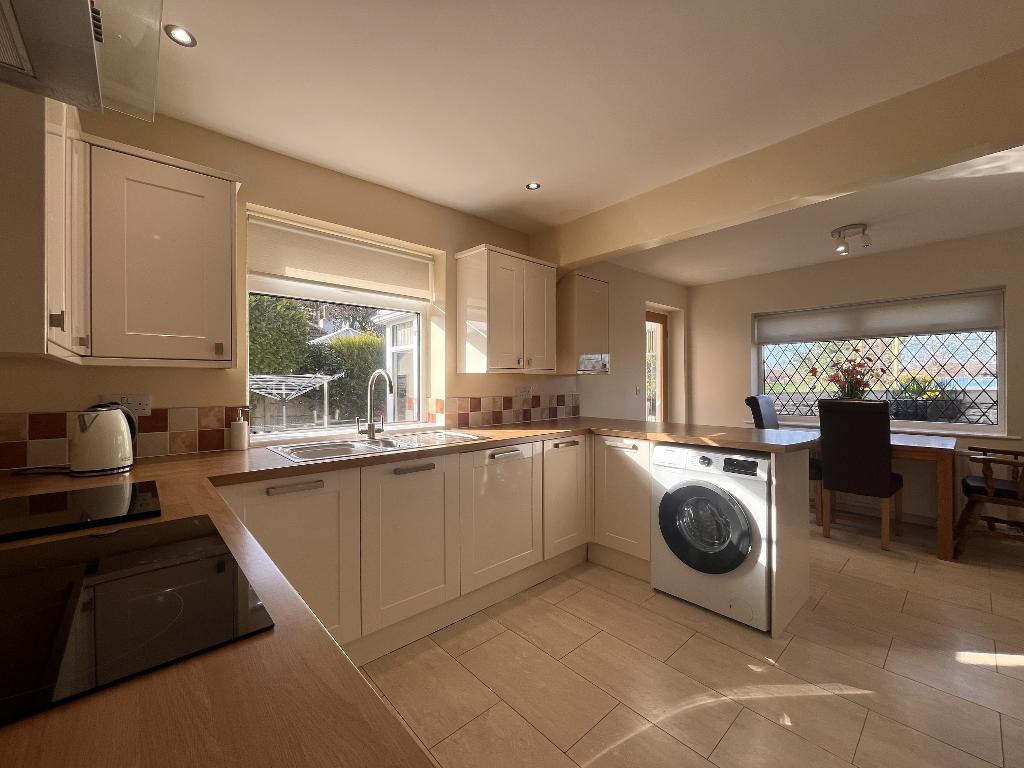
Kitchen
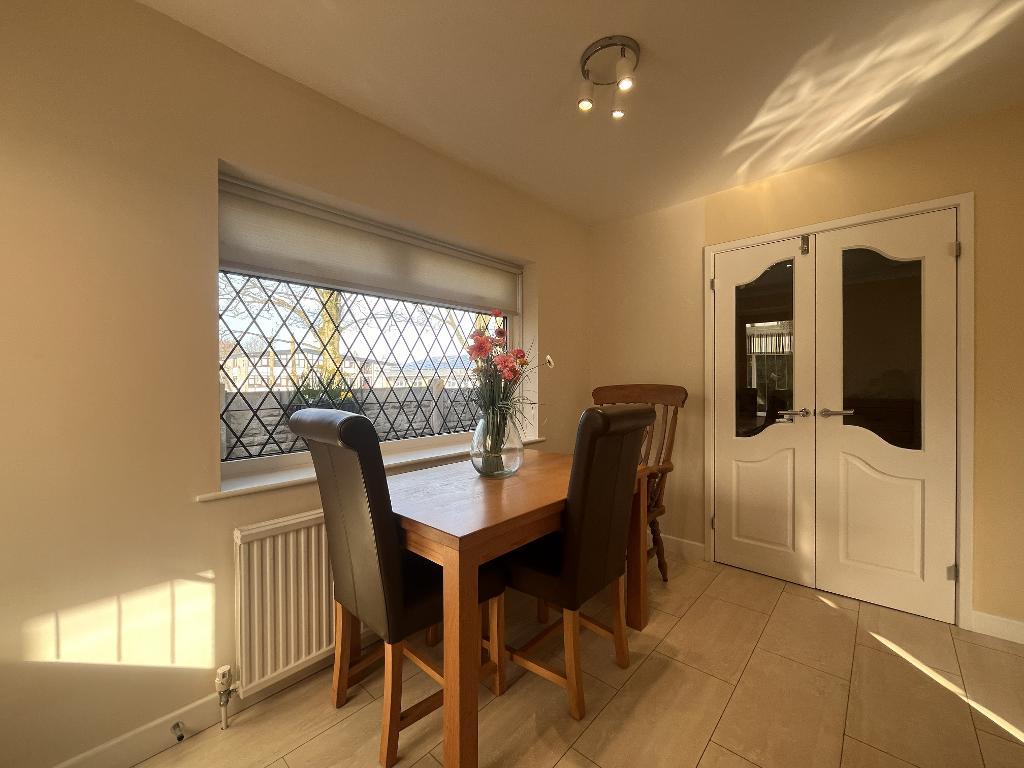
Dining Area
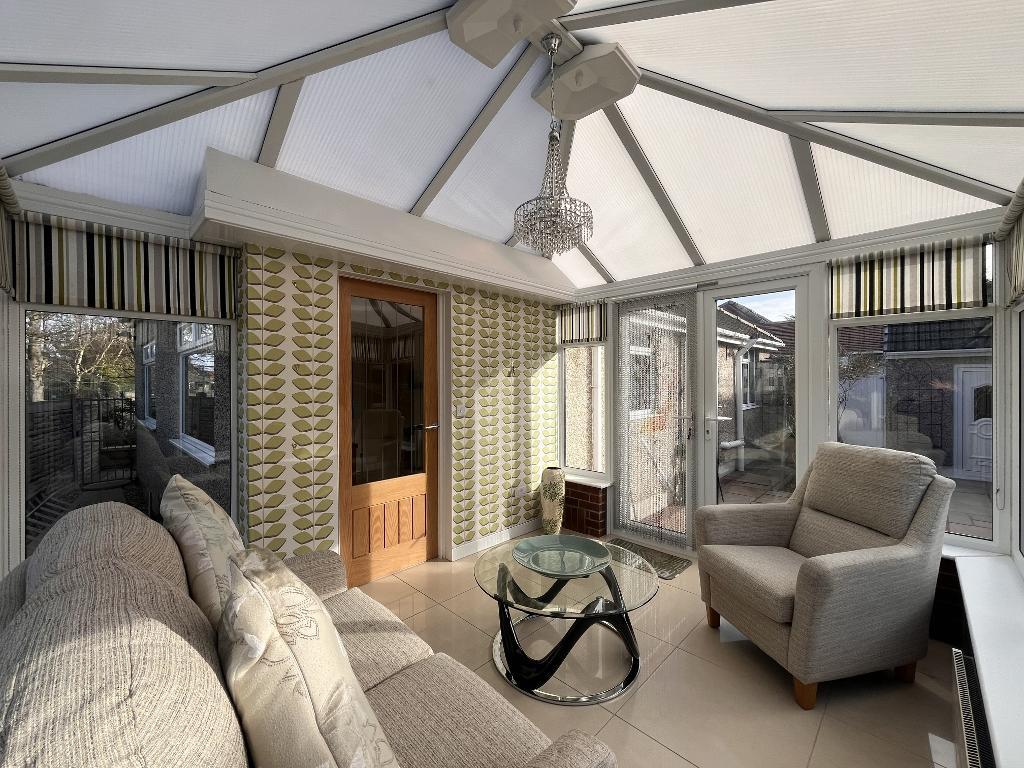
Conservatory
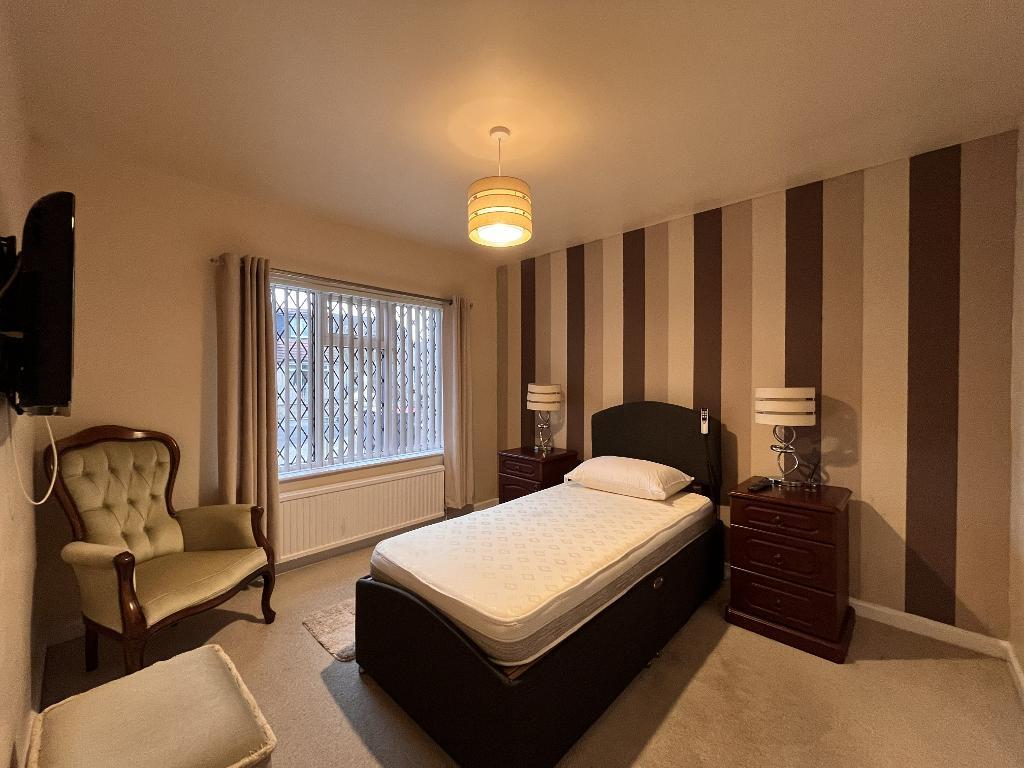
Bedroom One
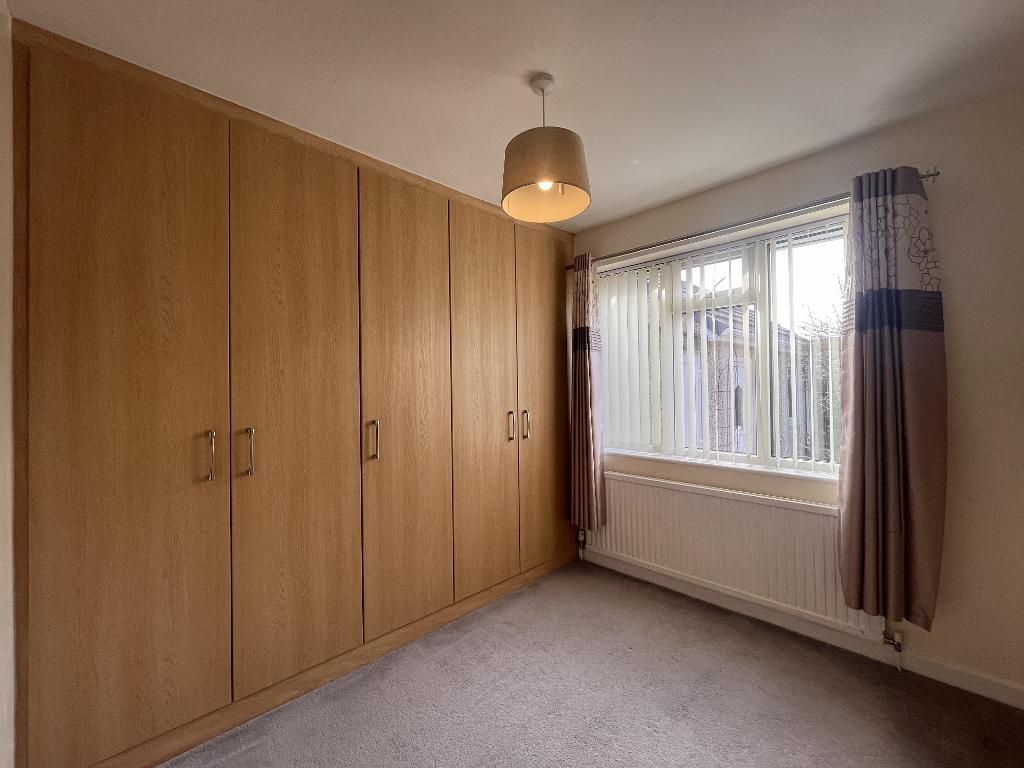
Bedroom Two
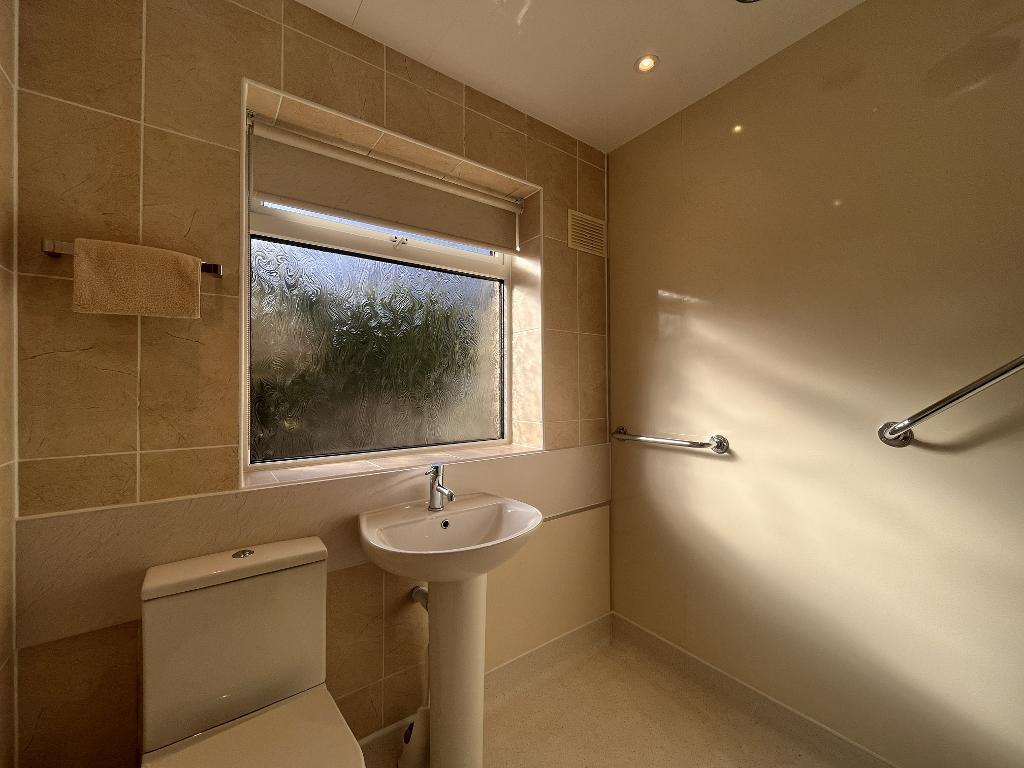
Wet Room
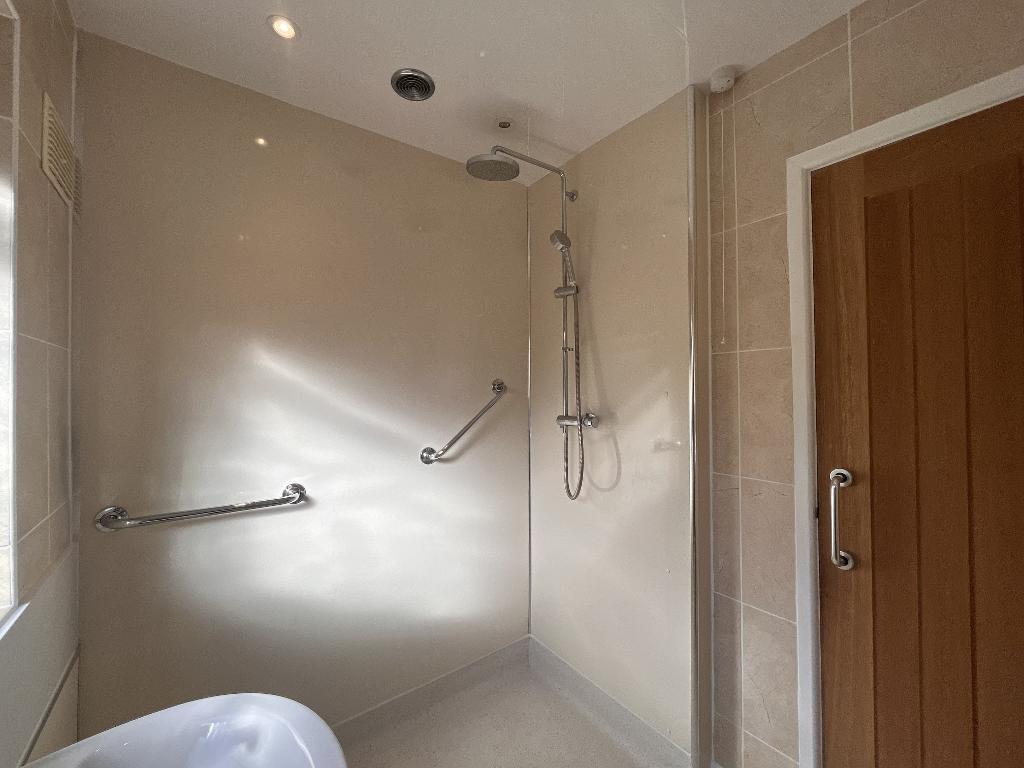
Wet Room
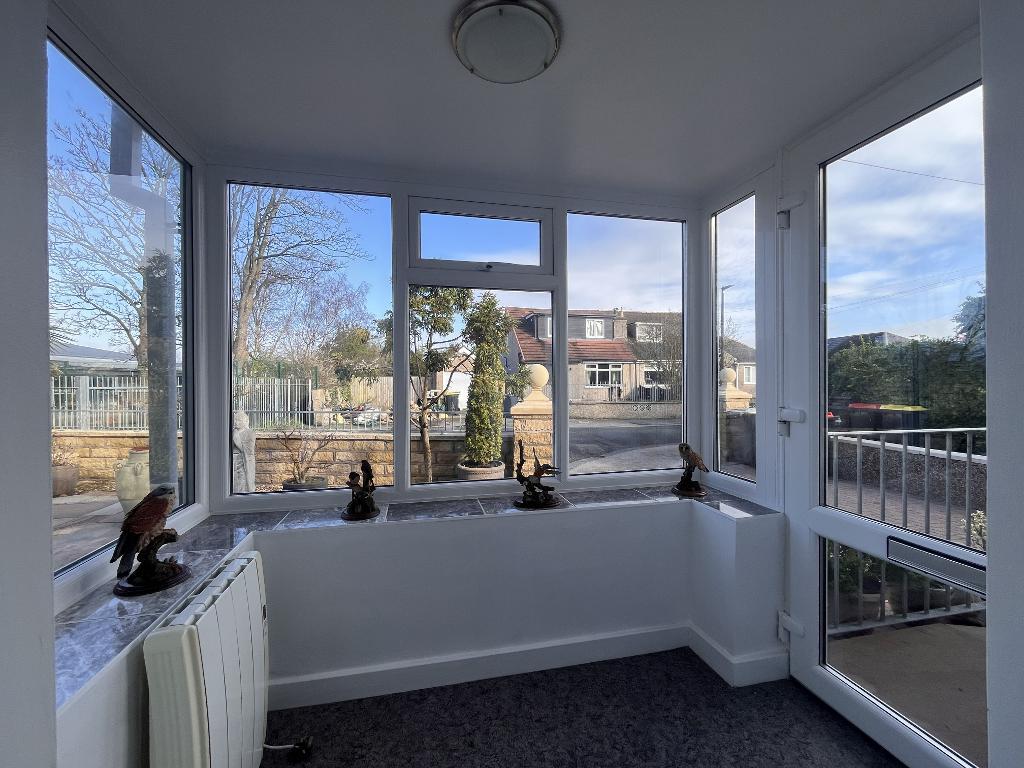
Porch
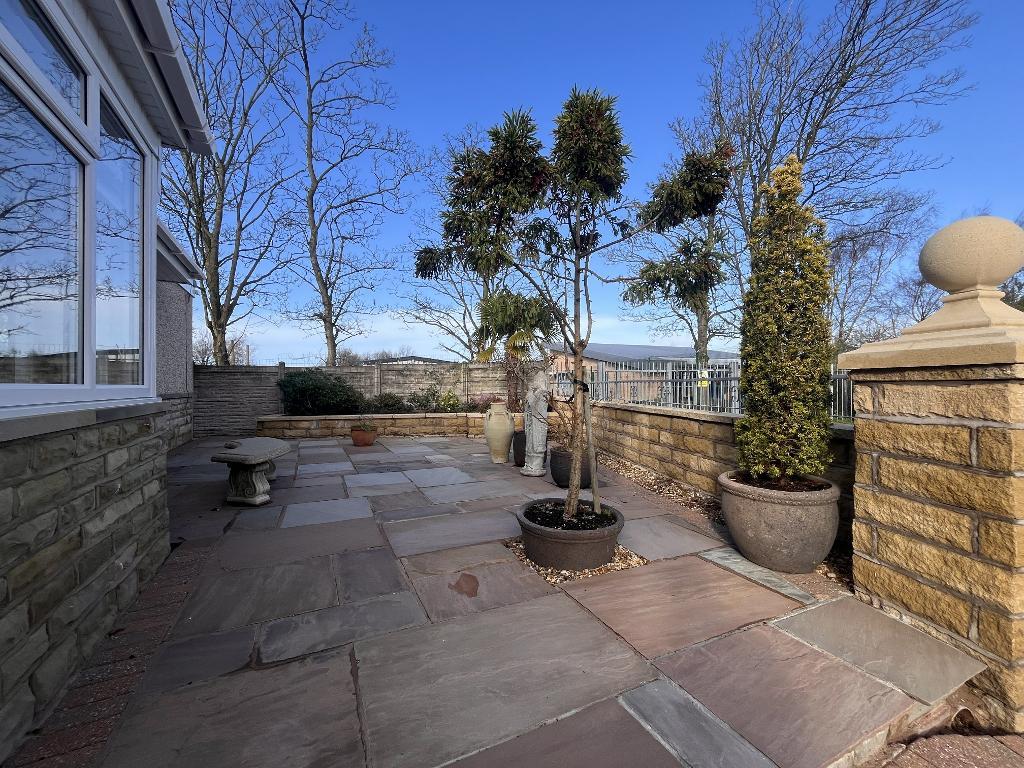
Front Garden
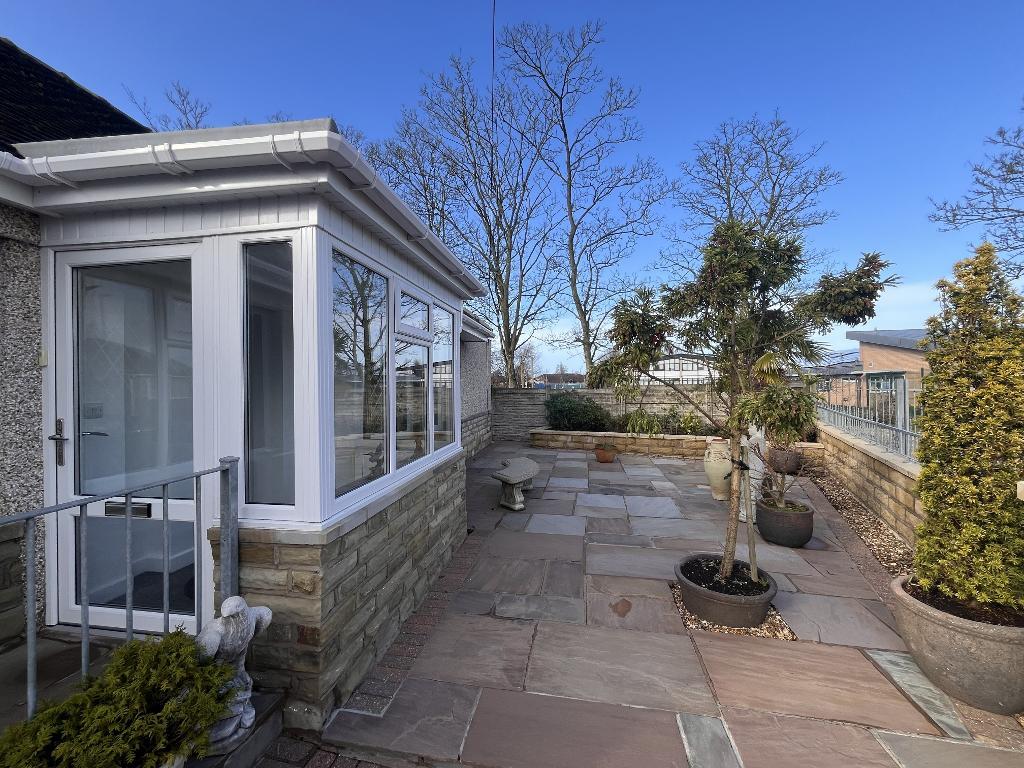
Front Garden
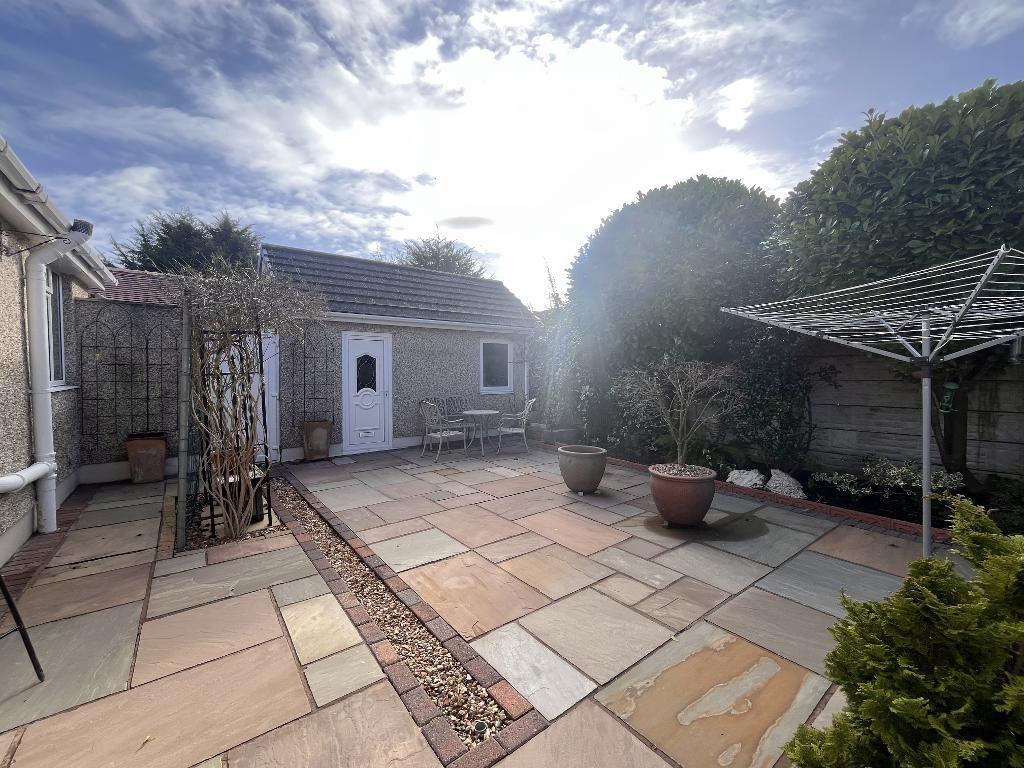
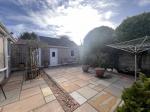
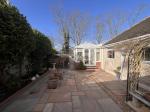
Rear Garden
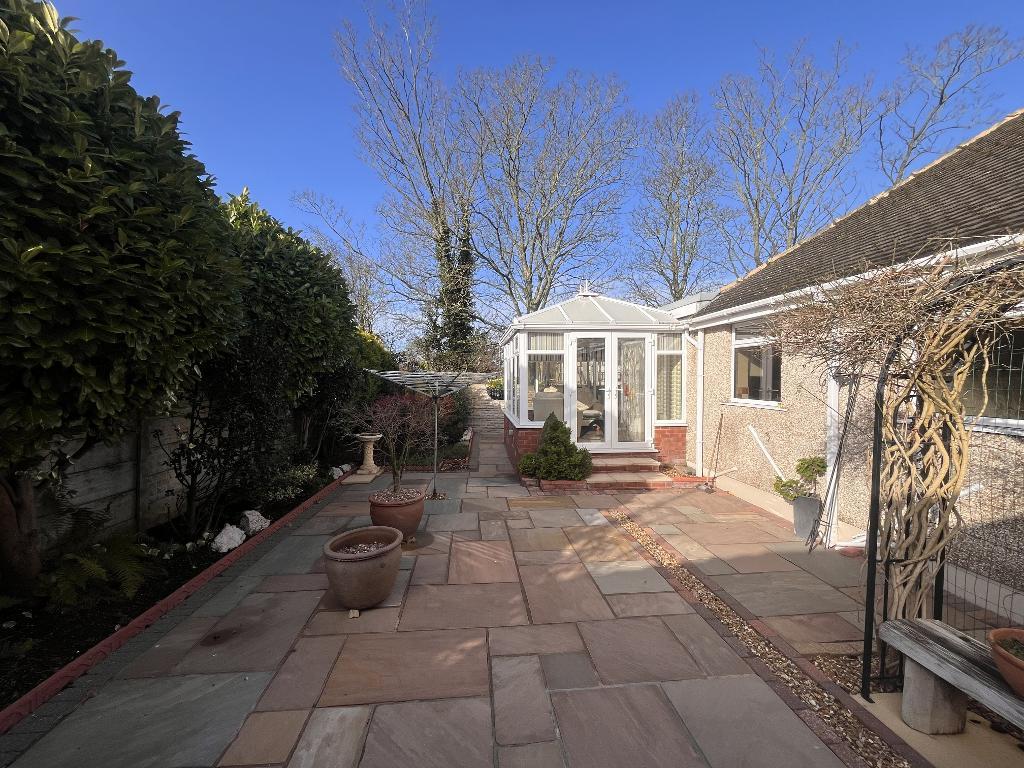
Rear Garden
Key Features
- Attractive detached bungalow
- Quiet cul-de-sac location in Bare
- Two bedrooms - Two reception rooms
- Three piece wet room/WC
- Close to Bare and Torrisholme amenities
- Driveway providing off road parking
- Secure low maintenance rear garden
- Detached garage with power and light
- Truly ready-to-move into home
- Offered for sale with no forward chain
Summary
Nestled in the highly sought-after area of Bare, we are delighted to offer for sale this charming, detached bungalow, which provides an excellent blend of comfort and convenience. Ideally located within a short walking distance of Bare Lane Railway Station and close to a regular bus route, the property benefits from excellent transport links to the surrounding areas. It is also perfectly positioned between the ever-popular Princes Crescent and Torrisholme Village, both of which offer a wide range of amenities, as well as easy access to Happy Mount Park and the seafront promenade.
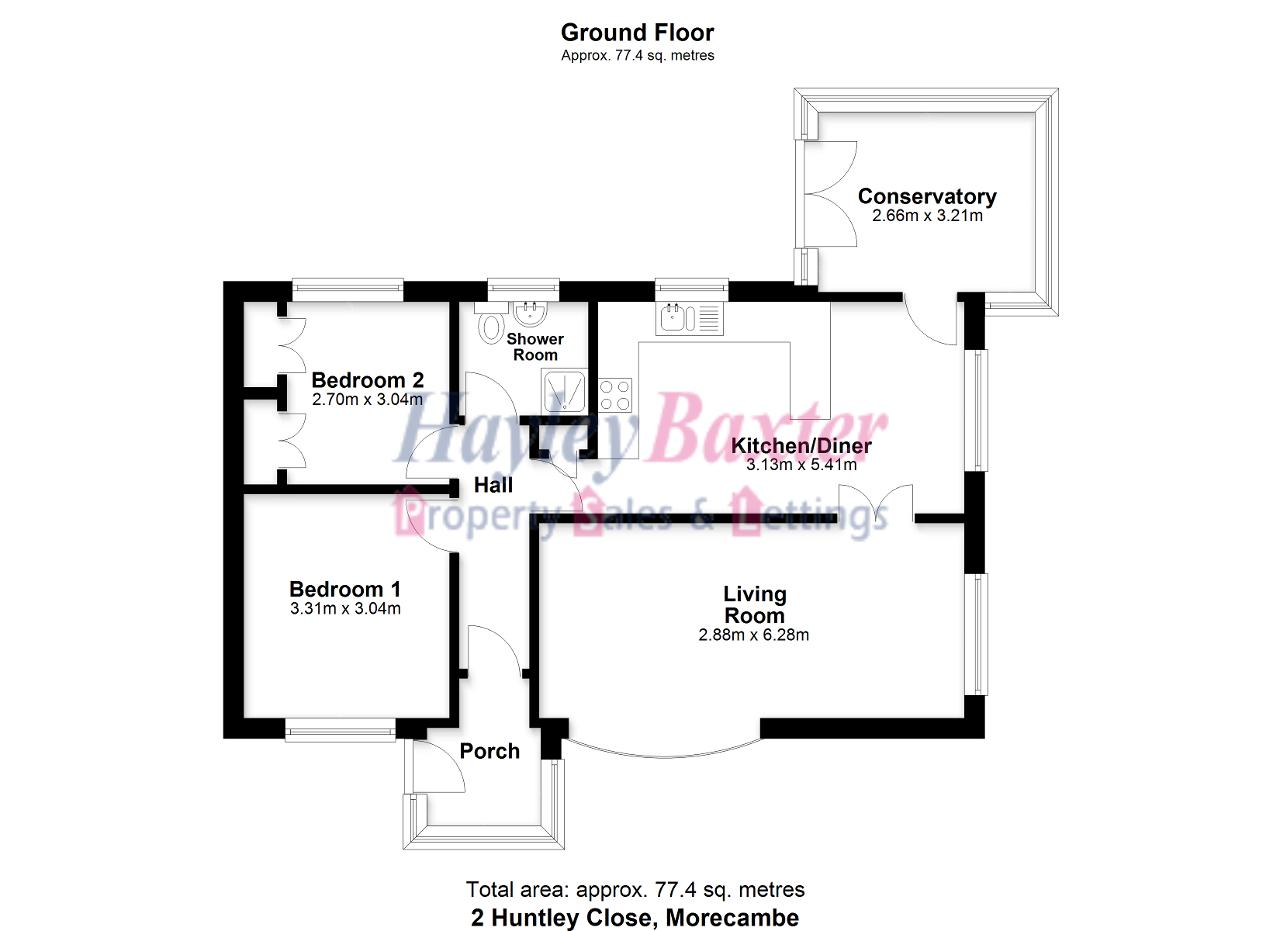
The accommodation begins with ramped access leading to a front entrance porch, which opens into a welcoming hallway. From here there is a spacious dual-aspect, bay-fronted lounge featuring a fireplace, a well-equipped kitchen diner fitted with cream shaker-style units and built-in cooking appliances, and a generously sized Edwardian-style conservatory with French doors opening onto the rear garden. The property also offers two bedrooms (one with fitted wardrobes) and a three-piece wet room/WC.
Externally, the gardens have been thoughtfully landscaped by the current owner and feature low-maintenance Indian flagstone throughout. The rear garden also benefits from mature flower beds, creating a private and fully enclosed outdoor space that is easy to maintain. To the front, a block-paved driveway provides off-road parking for several vehicles and leads to a detached garage with an automatic sectional door, fitted workbenches, and power and lighting.
In our opinion, this property would be ideally suited to semi-retired or retired couples, as well as buyers seeking a ready-to-move-into detached bungalow offering well-connected, spacious living in the Bare area. Offered for sale with no onward chain.
Ground Floor
Front Entrance
Indian flagstone ramped access to the front entrance which is a uPVC double glazed door leading into the:
Porch
uPVC double glazing to three sides with one opener. Electric wall heater. Meters cupboard housing the fuse box, gas and electric meters. Wall mounted electric heater. Power points. Ceiling light point. Composite double glazed frosted glass door leading into the:
Hallway
Central heating radiator. Dial boiler thermostat. Power points. Ceiling light point. Loft hatch access with pull down ladder.
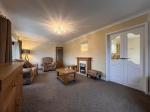
Lounge
20' 10'' x 12' 9'' (6.36m x 3.9m)
uPVC double glazed compass bay window with fitted roller blinds to front elevation. uPVC double glazed window with two openers to side elevation. Feature electric fireplace sat on a false hearth with wooden surround. Two central heating radiators. Aerial point. Telephone point. Power points. Ceiling light point. Decorative coving. Timber framed single glazed French doors leading into the:
Width measurement is into the compass bay.
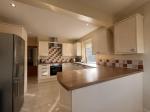
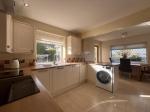
Open Plan Kitchen Through Dining Area
17' 9'' x 10' 3'' (5.43m x 3.13m)
Kitchen
uPVC double glazed window with opener and fitted roller blind to rear elevation. Working surfaces to two walls with a full range of tower, wall, drawer and base units with tiled splashbacks. Built-in electric oven with a four-ring electric hob and fitted glass extractor hood with light point above. Integrated dishwasher. Plumbed for a washing machine. Space for a tall fridge freezer. Cupboard housing a Worcester combination boiler. Power points. Four LED downlights.
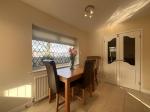
Dining Area
uPVC double glazed window with two openers and fitted roller blind to side elevation. Central heating radiator. Aerial point. Power points. Ceiling light point. Timber framed single glazed door leading into the:
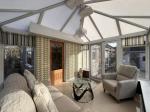
Conservatory
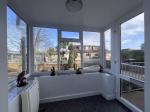
10' 5'' x 9' 0'' (3.18m x 2.75m) uPVC double glazing to three sides with four openers and fitted roller blinds. uPVC double glazed French doors leading out to the rear garden. Wall mounted electric heater. Power points. Ceiling pendant light.
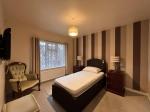
Bedroom One
10' 10'' x 9' 11'' (3.31m x 3.04m) uPVC double glazed window with opener and fitted vertical blind to front elevation. Central heating radiators. Aerial point. Power points. Ceiling light point.
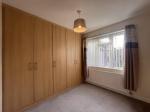
Bedroom Two
8' 10'' x 7' 9'' (2.7m x 2.38m)
uPVC double glazed window with opener and fitted vertical blind to rear elevation. Bespoke fitted wardrobes to one wall with a range of hanging space and shelving. Central heating radiator. Power points. Ceiling light point.
Width measurement is to the fitted wardrobes.
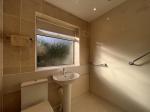
Wet Room
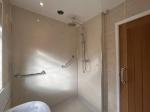
6' 3'' x 5' 10'' (1.91m x 1.8m) uPVC double glazed patterned glass window with opener and fitted roller blind to rear elevation. Modern suite comprising of a low flush WC, pedestal hand wash basin with mixer tap and a mains pressure shower with monsoon style shower head and additional shower wand. Fitted grab rails. Tiled full height to three walls with PVC panelling full height to the shower area. Fully tanked wet room floor. Mirror fronted wall cabinet. Centra heated tower radiator. Four ceiling downlights. Ceiling extractor fan.
Exterior
Front Garden
Dropped kerb accessing a block paved driveway supplying off road parking for several vehicles leading down to a detached garage. Garden is laid to Indian flagstone with a sectional stone chipped area and raised stone built mature flowerbeds. Brick built wall to the front of the property. Wrought iron gates leading into the:
Rear Garden
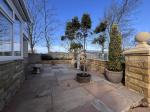
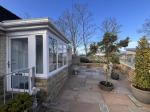
Landscaped to a mixture of Indian flagstone patio, with sectional mature flower beds and stone chipped sections. Fully enclosed by brick-built walls and concrete slabbed fencing. Outside cold water tap. External power socket.
Detached Garage
15' 7'' x 9' 9'' (4.76m x 2.99m) Automatic sectional garage door. uPVC double glazed patterned glass side door. uPVC double glazed opening window. Fitted work benches to two walls. Power points. Ceiling strip light.
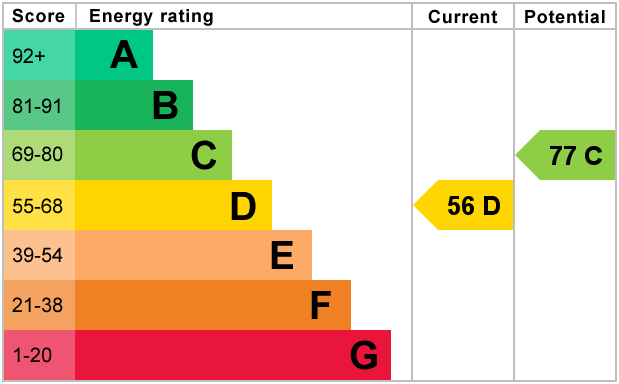
Energy Efficiency
Additional Information
For further information on this property please call 01524 421933 or e-mail info@hayleybaxterproperties.co.uk
Contact Us
29 Princes Crescent, Bare, Morecambe, LA4 6BY
01524 421933
Key Features
- Attractive detached bungalow
- Two bedrooms - Two reception rooms
- Close to Bare and Torrisholme amenities
- Secure low maintenance rear garden
- Truly ready-to-move into home
- Quiet cul-de-sac location in Bare
- Three piece wet room/WC
- Driveway providing off road parking
- Detached garage with power and light
- Offered for sale with no forward chain
Share this property
Property Search

Powered by Domus - Estate Agent Software