4 Bedroom Semi-Detached Bungalow For Sale | Norwood Drive, Torrisholme, Morecambe, LA4 6LU | Offers in Region of £350,000
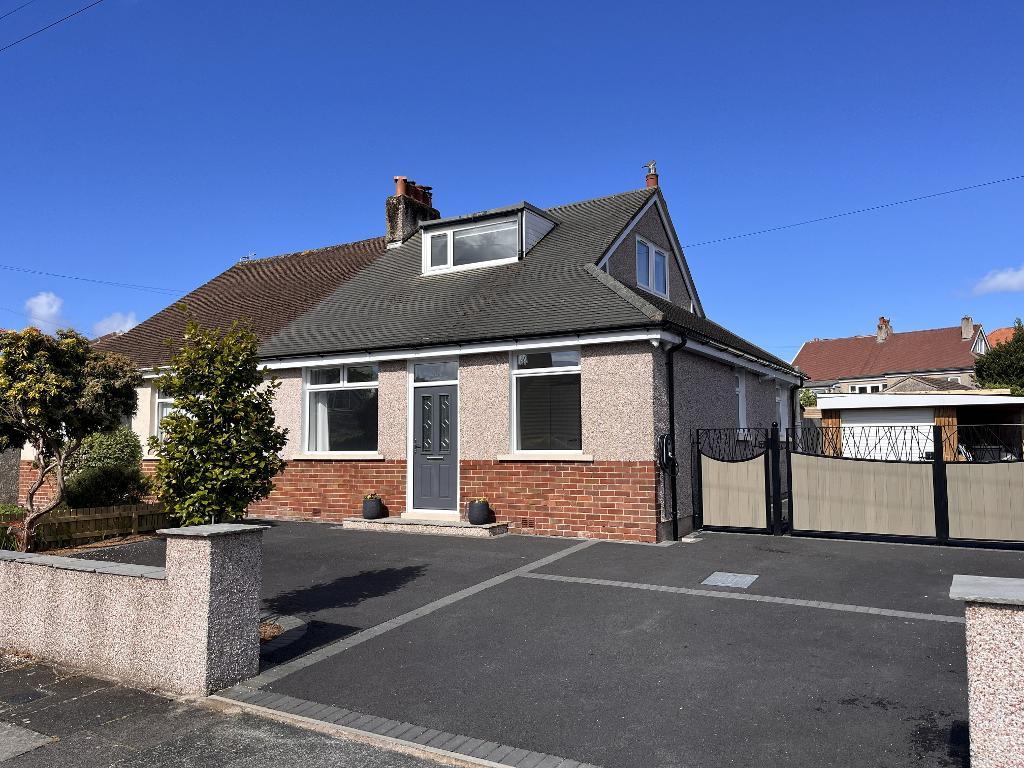
External
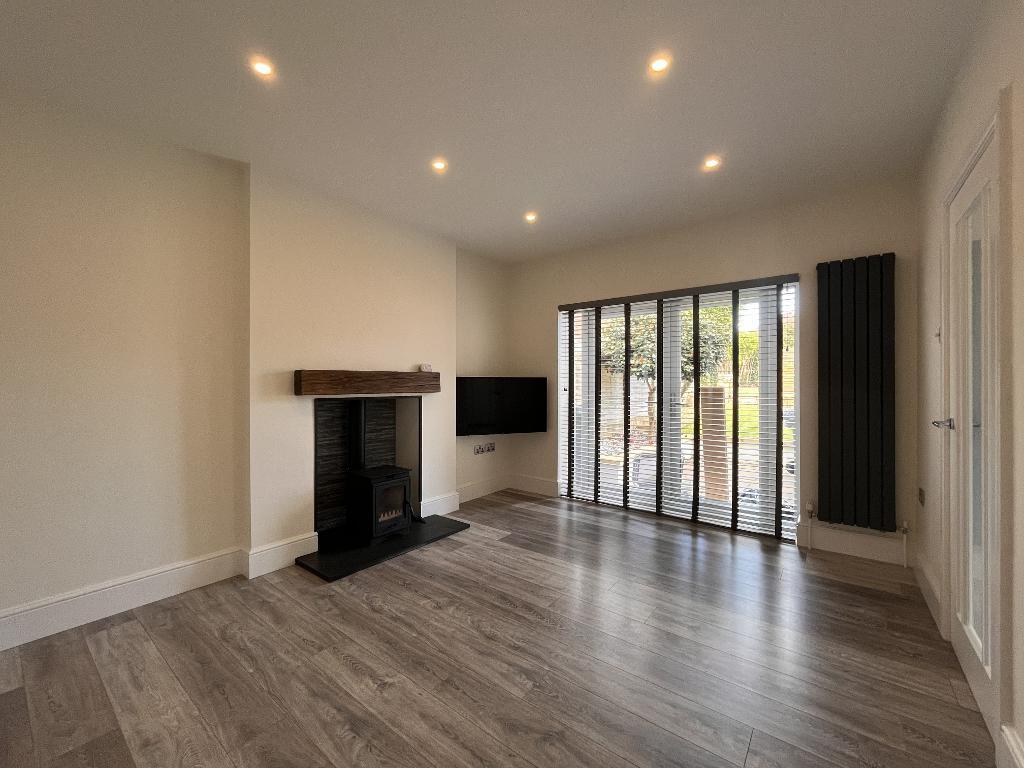
Lounge
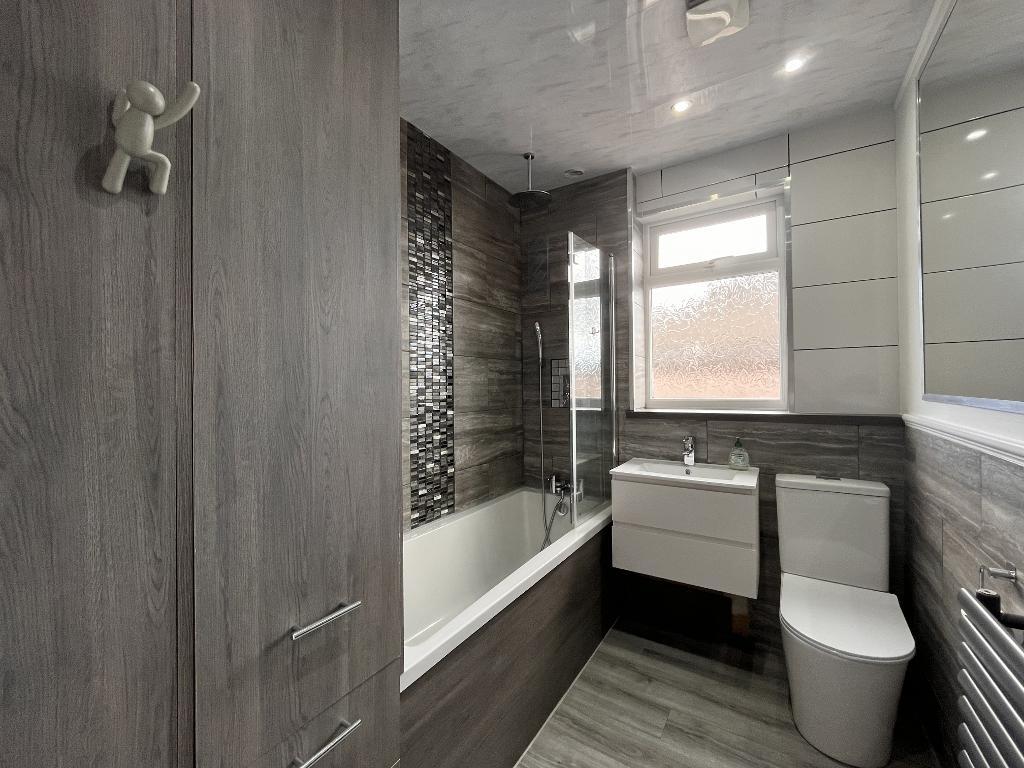
Bathroom/WC
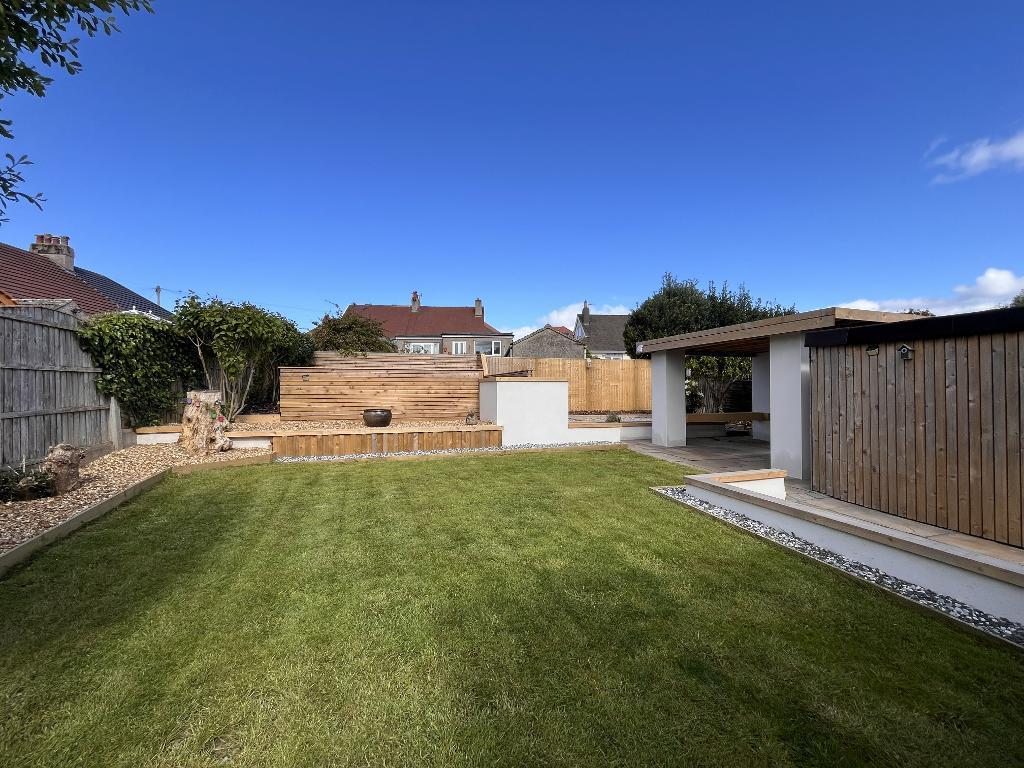
Rear Garden
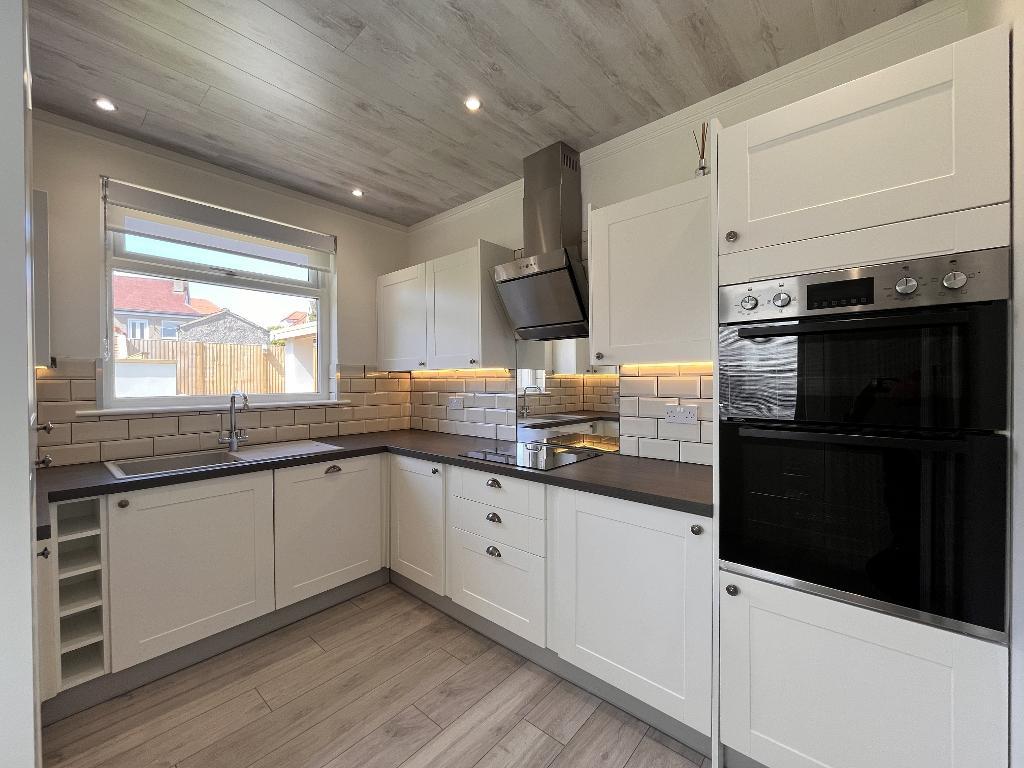
Kitchen
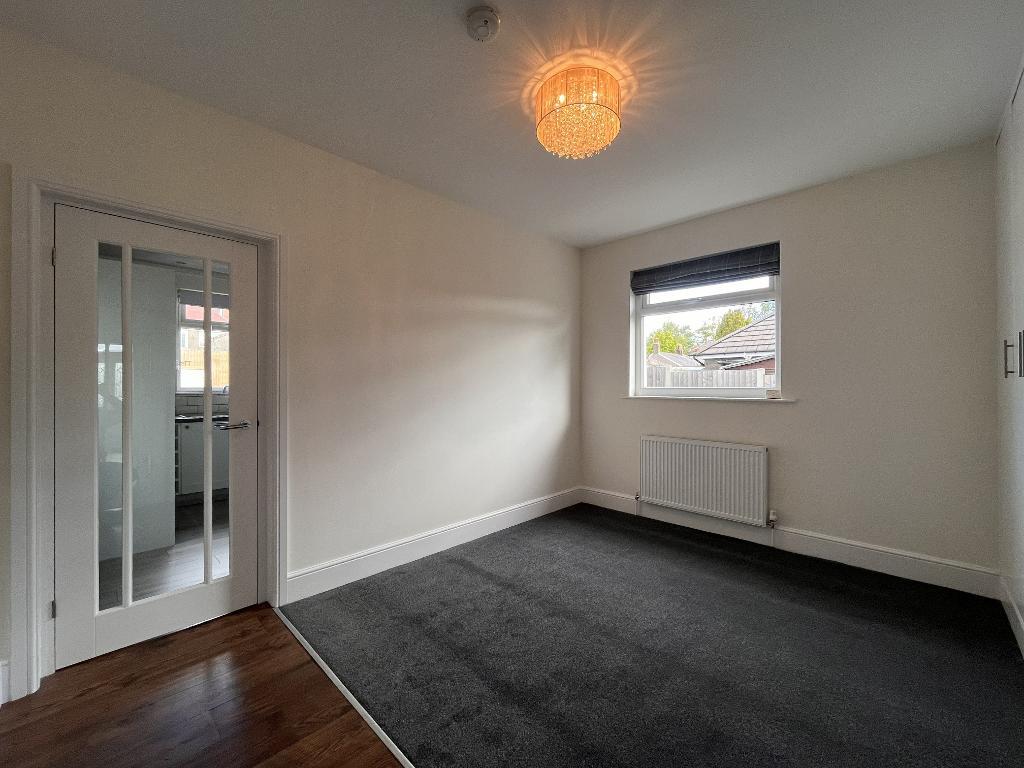
Dining Room
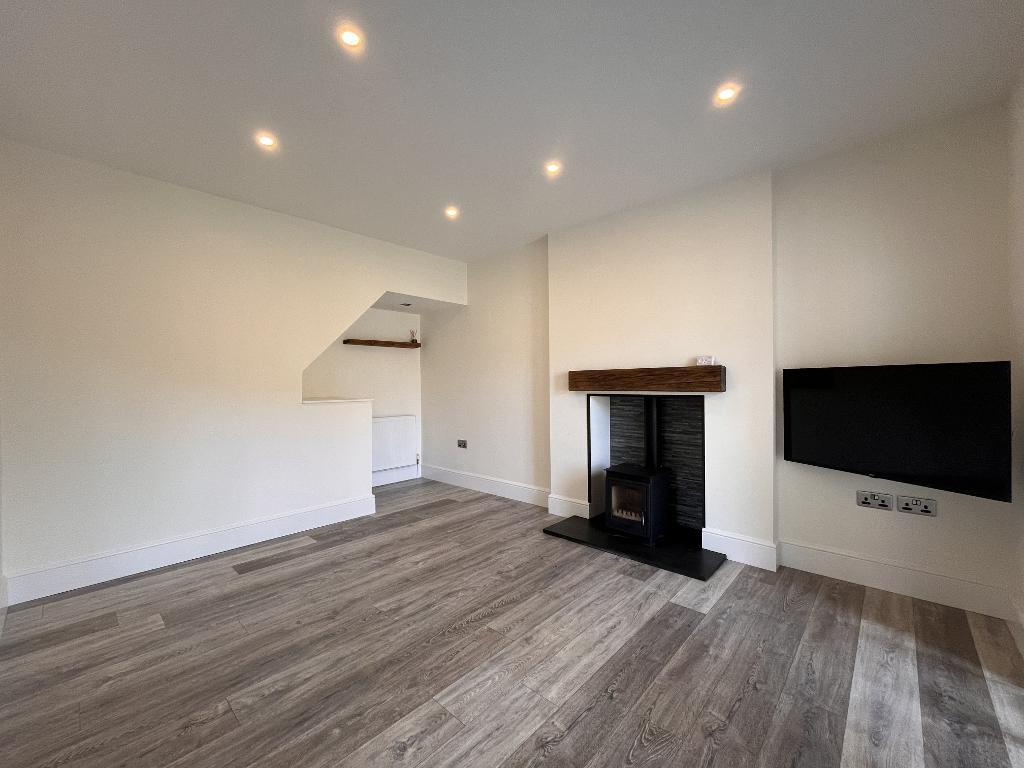
Lounge
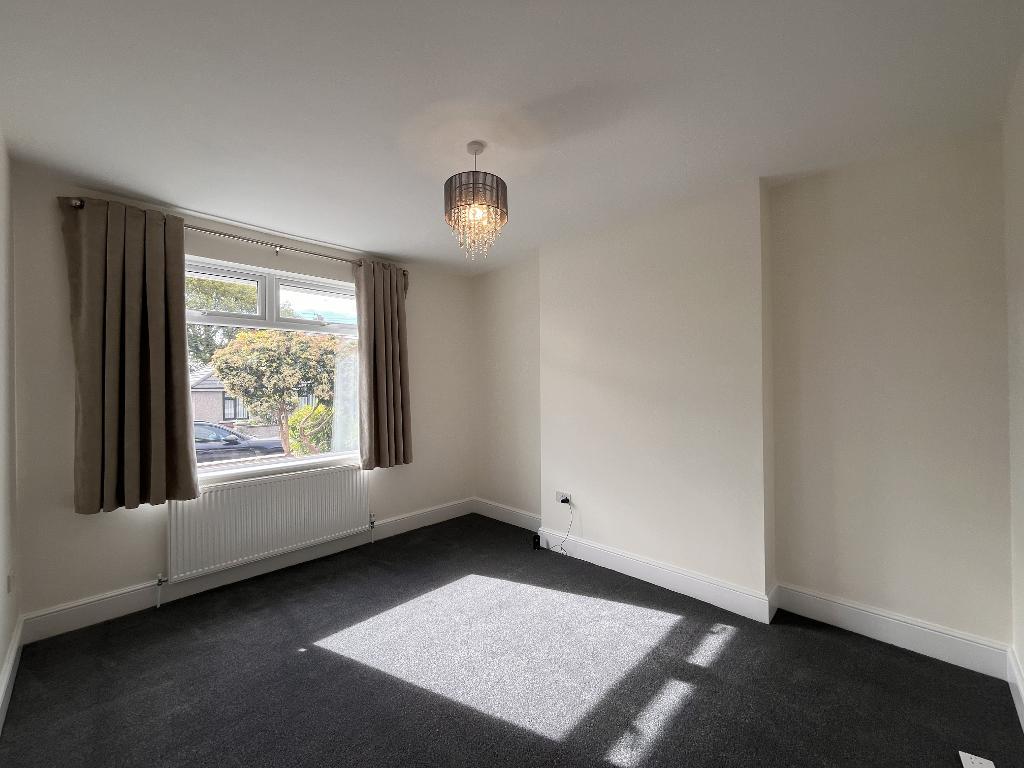
Bedroom One
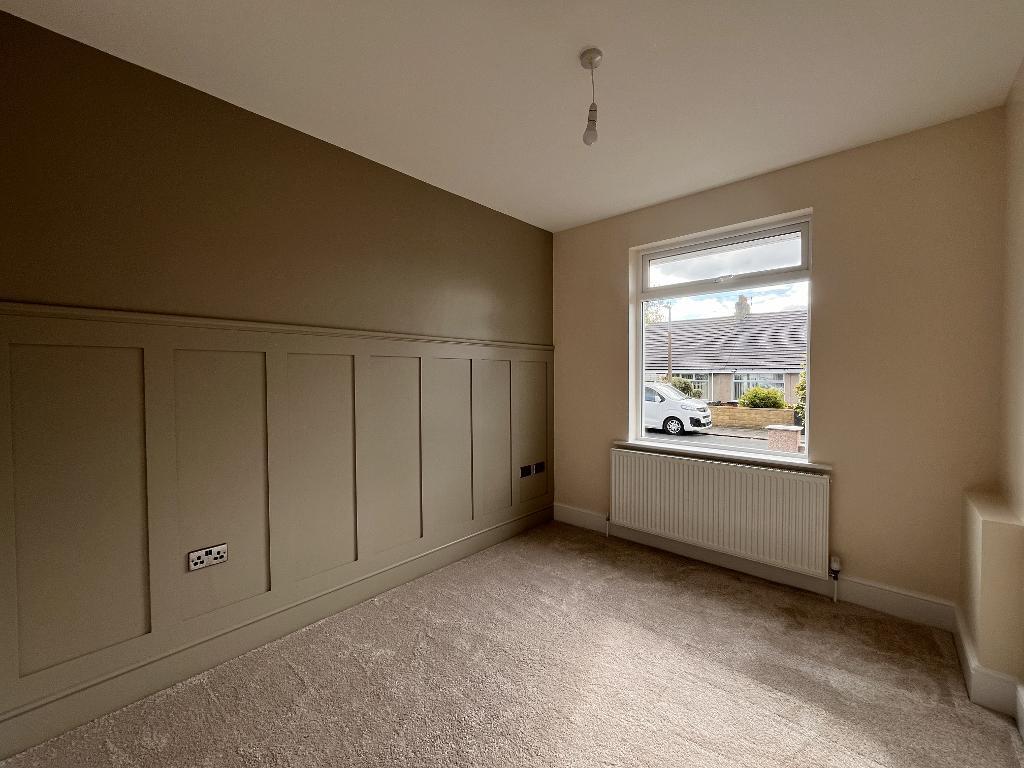
Bedroom Two
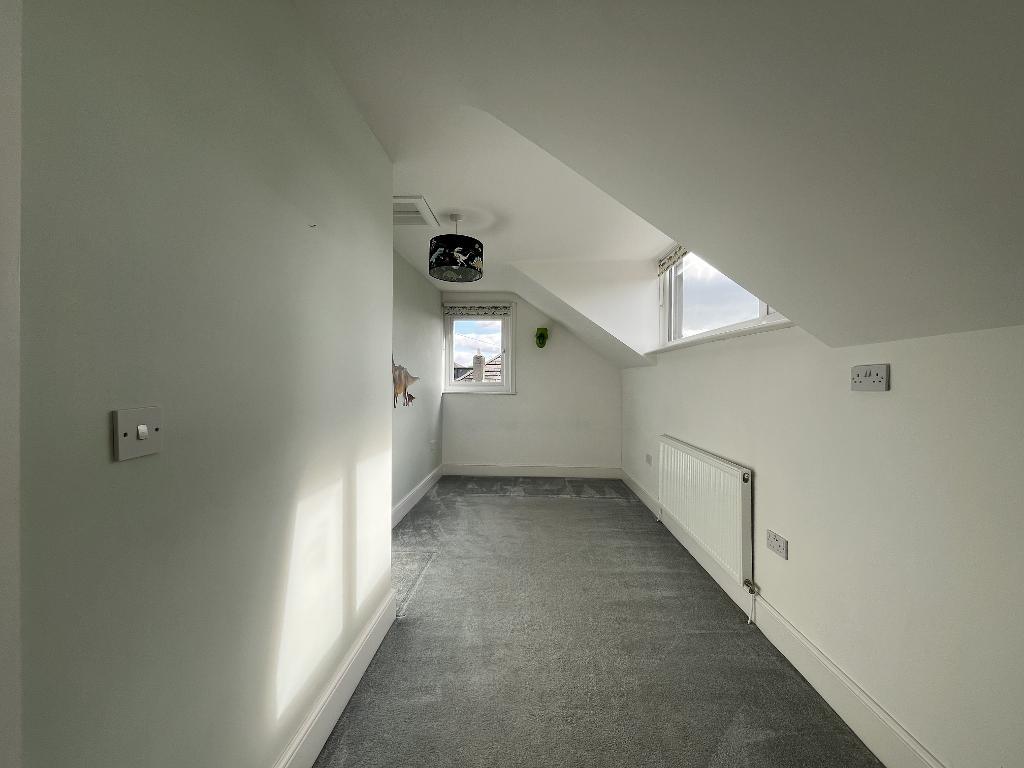
Bedroom Three
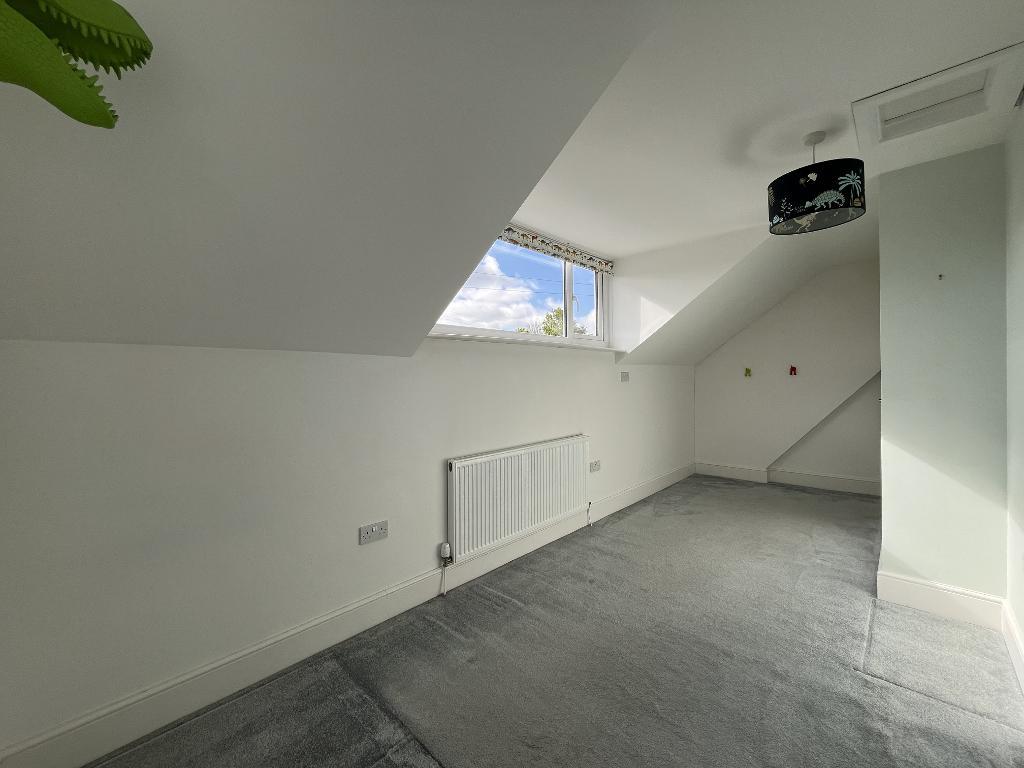
Bedroom Three
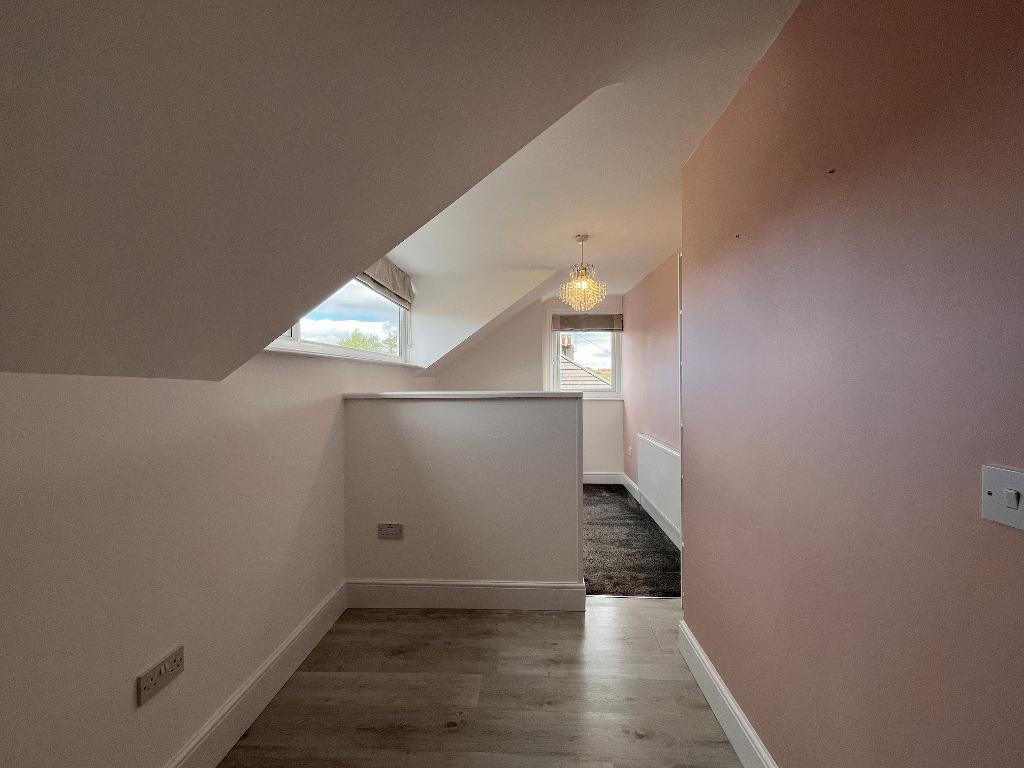
Bedroom Four
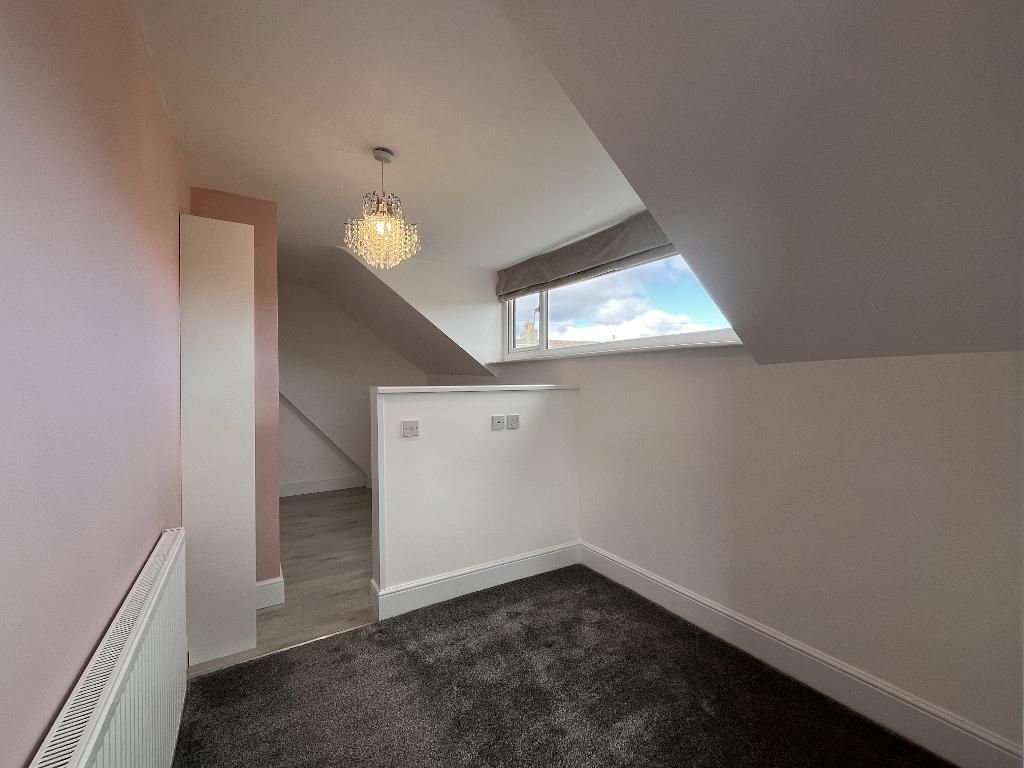
Bedroom Four
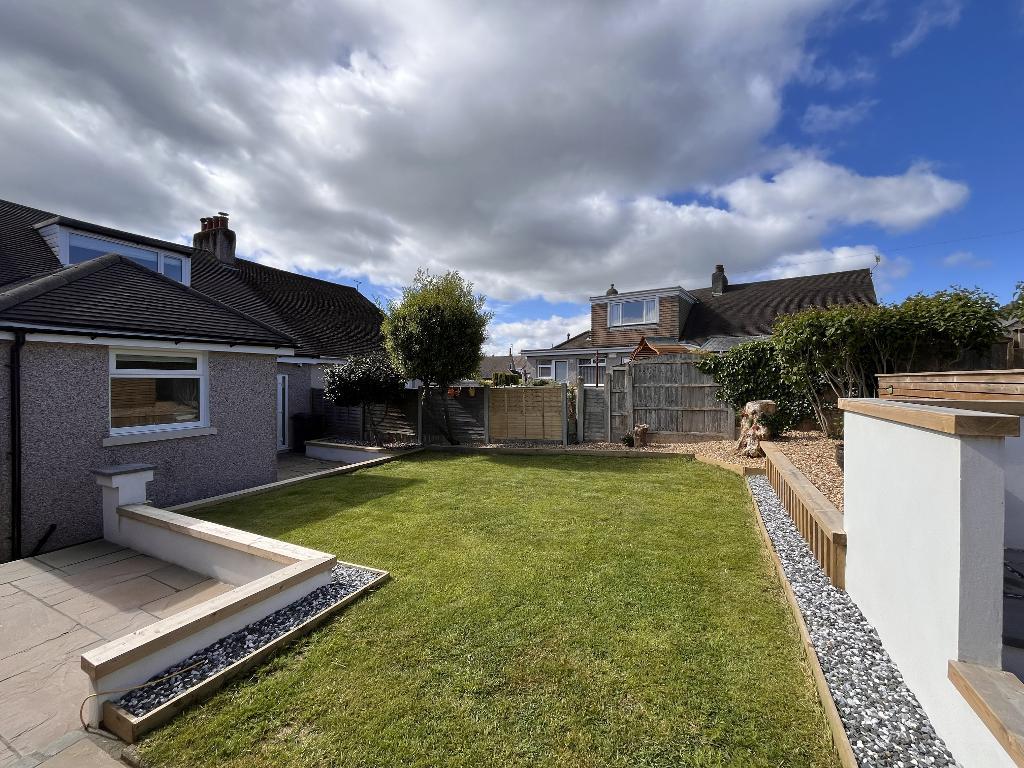
Rear Garden
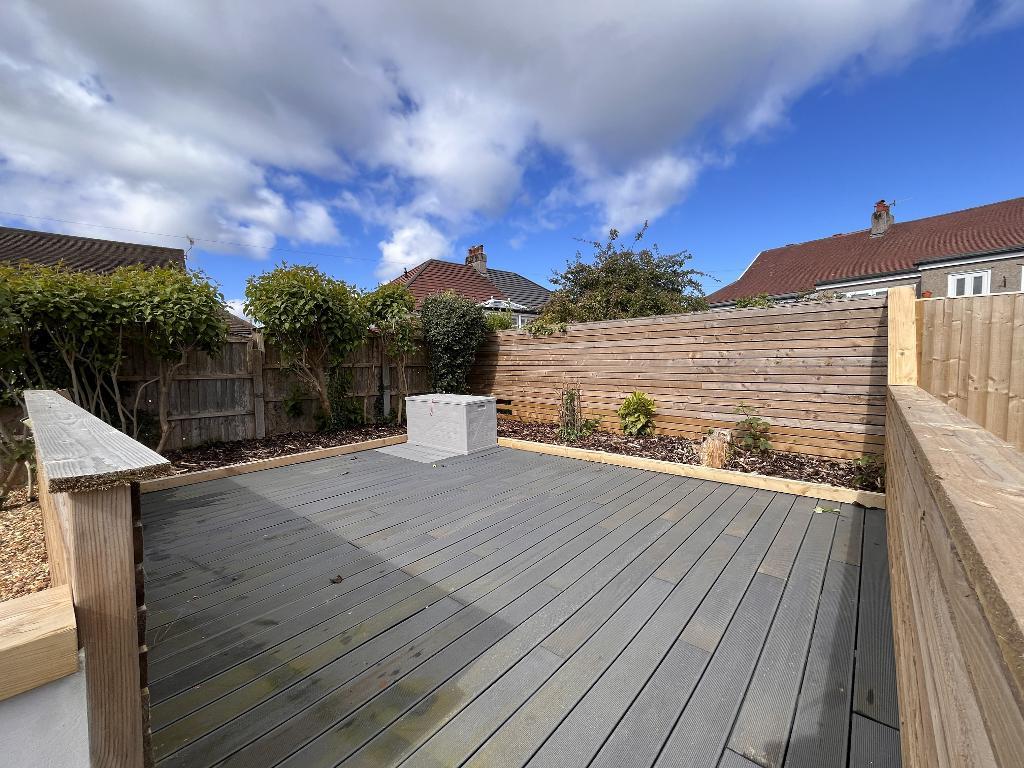
Rear Garden
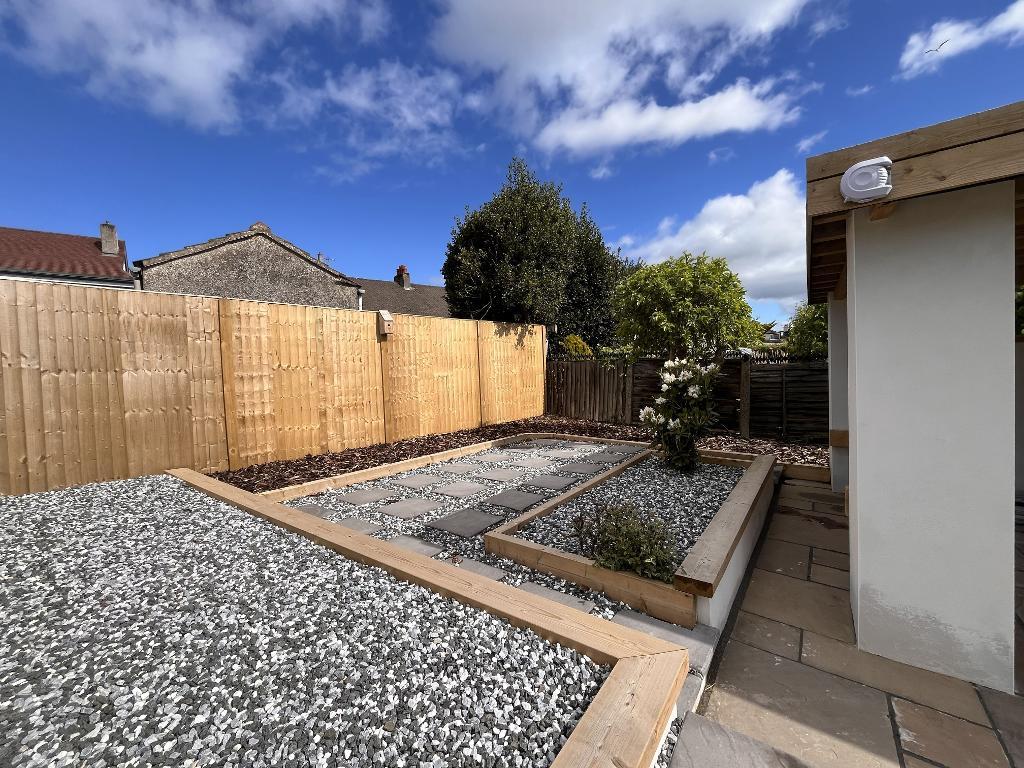
Rear Garden
Rear Garden
Rear Garden
Key Features
- Superbly presented semi' bungalow
- Four double bedrooms (Two on GF)
- Separate lounge & dining room
- Shaker kitchen w/ integrated appliances
- Walking distance to Torrisholme Village
- Catchment area for well regarded schools
- Secure parking with lockable gates
- Extensive landscaped rear garden
- Detached garage with power & light
- For sale with no forward chain
Summary
We are delighted to offer for sale this superbly presented four-bedroom extended semi-detached dormer bungalow, situated in one of Morecambe"s most sought-after residential areas. Ideally positioned just a short distance from the wide range of amenities in Torrisholme Village, the property falls within the catchment areas for both Torrisholme Community Primary School and Great Wood Primary School, while also providing excellent transport links via the Bay Gateway M6 Link Road. Additional local amenities include the shops on Princes Crescent, Bare Lane Railway Station, regular bus routes, Torrisholme Barrows, Happy Mount Park, and the seafront promenade.
The accommodation begins with a front entrance leading into a vestibule and welcoming hallway, complete with a cloak area and staircase to the first floor. To the front of the property are two generously sized ground-floor double bedrooms, while the main living accommodation is located to the rear. This includes a dining room with useful built-in storage, a separate lounge featuring a charming log burner and French doors opening onto the rear garden, and a well-appointed kitchen fitted with cream shaker-style units, a range of integrated appliances, and direct access to the garden.
To the first floor are two further dormer double bedrooms, offering versatile and spacious accommodation.
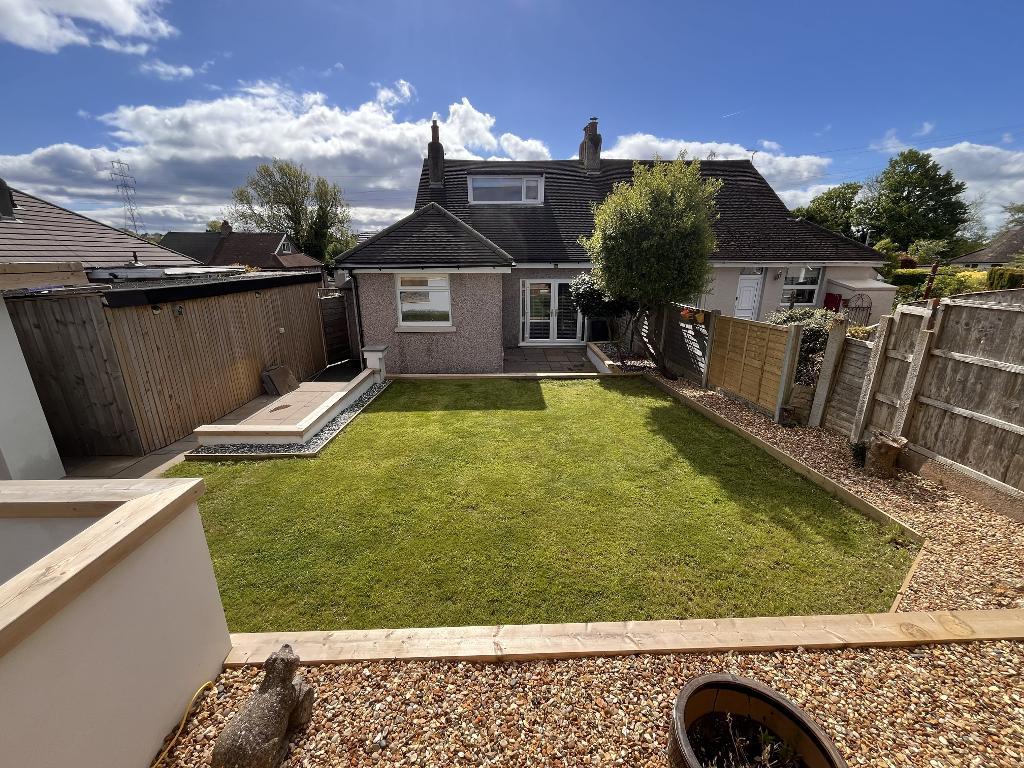
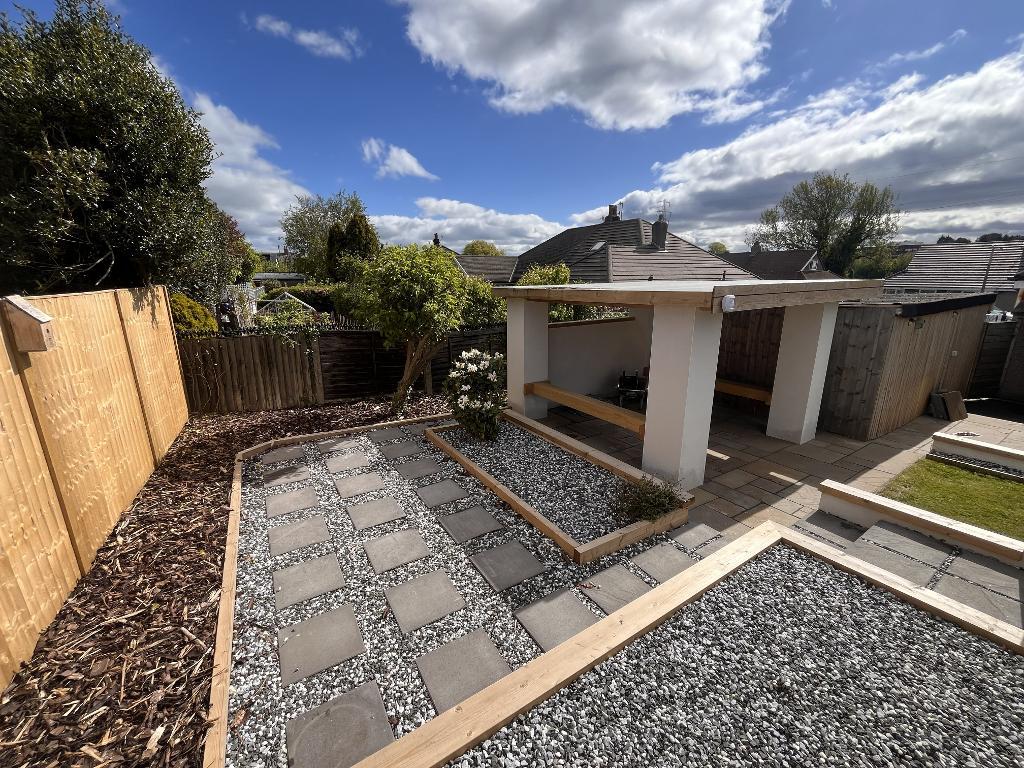
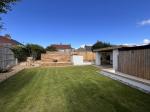
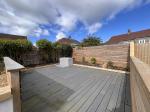
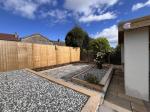
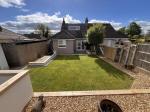
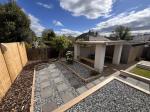
Externally, the property benefits from extensive gardens to the front, side, and rear. The front garden is designed for low maintenance, laid mainly to tarmac with block-paved borders, and provides off-road parking for several vehicles. The side garden offers additional secure parking and is large enough to accommodate a motorhome, with the added benefit of a lockable vehicle gate and security bollard. The landscaped rear garden features a combination of Indian stone paving, lawn, and decking, together with a brick-built gazebo creating an ideal outdoor entertaining space. A detached garage with power and lighting completes the property, alongside a useful sheltered storage area for bins and logs.
In our opinion, this deceptively spacious and beautifully presented home will appeal to a wide range of buyers looking for a property that is ready to move straight into, in the highly desirable Torrisholme area. Offered for sale with no onward chain.
Ground Floor
Front Entrance
Composite double glazed patterned glass door with top light window leading into the:
Vestibule
Meters cupboard housing a consumer unit and electric meter. Tiled floor. Timber framed glazed door leading into the:
Hallway
Built-in storage cupboard with a range of shelving and overhead storage. Central heating radiator. Two ceiling light points. Door with staircase leading to the first floor.
Dining Room
12' 8'' x 9' 5'' (3.88m x 2.88m) uPVC double glazed wino with opener and fitted Egyptian blind to side elevation. Built-in storage cupboard housing a Glow Worm combination boiler and a range of shelving. Central heating radiator. Power points. Ceiling light point. Access into the kitchen and the:
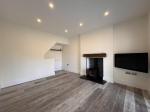
Lounge
15' 10'' x 10' 11'' (4.84m x 3.34m)
uPVC double glazed French doors with side light windows and fitted venetian blinds leading out to the rear garden. Feature log burner inset into the chimney breast sat on a slate hearth with tiled inset. Under stair storage cupboard. Two central heating radiators. Television wall mounted bracket with aerial point. Power points. Seven ceiling downlights.
Length measure is maximum, and width is into the alcove.
Kitchen
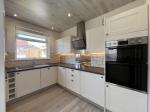
10' 1'' x 8' 7'' (3.09m x 2.62m) uPVC double glazed window with opener and fitted roller blind to rear elevation. Composite double glazed door with encapsulated venetian blind leading out to the rear garden. Working surfaces to three walls with a full range of shaker style tower, wall, drawer and base units with tiled splashbacks. Tower unit housing an electric fan assisted double oven and grill. Four ring electric hob with fitted aluminium/glass extractor hood with light point above. Integrated appliances consist of a dishwasher and 50/50 fridge freezer. Franke composite sink with mixer tap and drainer. Tall central heating radiator. Power points (some with USB input). Six ceiling downlights.
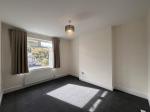
Bedroom One
12' 10'' x 10' 11'' (3.92m x 3.34m) uPVC double glazed window with two openers to front elevation. Central heating radiator. Power points. Ceiling light point.
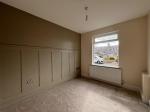
Bedroom Two
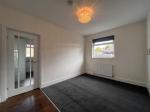
10' 10'' x 8' 10'' (3.31m x 2.71m) uPVC double glazed window with one opener to front elevation. Panelled feature wall. Central heating radiator. Power points. Ceiling light point.
Bathroom/WC
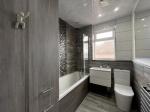
8' 9'' x 6' 2'' (2.69m x 1.88m) uPVC double glazed patterned glass window with opener to side elevation. Modern three-piece suite comprising of a low flush WC, wall mounted hand wash basin with mixer tap and vanity drawers, and a bath with mixer tap, shower wand mains pressure shower. Built-in storage cupboard with shelving. Tiled full height to three walls and half height to the remaining. Central heating radiator. Ceiling extractor fan. Four ceiling downlights.
First Floor
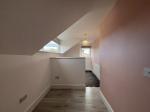
Landing
Ceiling light point. Access into:
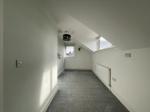
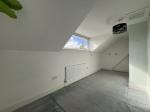
Bedroom Three
18' 5'' x 7' 5'' (5.62m x 2.27m) uPVC double glazed window with opener and fitted roller blind to front elevation. Further uPVC double glazed opening with fitted roller blind to side elevation. Central heating radiator. Power points (some with USB input). Ceiling light point.
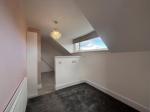
Bedroom Four
18' 5'' x 7' 3'' (5.62m x 2.23m)
uPVC double glazed window with opener and fitted Egyptian blind to front elevation. Further uPVC double glazed opening with fitted Egyptian blind to side elevation. Access into under eaves. Central heating radiator. Aerial point. Power points. Ceiling light point.
Width measurement is maximum.
Exterior
Front Garden
Dropped kerb leading onto a tarmac driveway and garden with block paved borders supplying off road parking for several vehicles. Brick built wall to the front of the property. Sectional flower bed with wooden shavings. E.V car charger. Wrought iron composite vehicle and pedestrian gates with master select pro locks accessing the:
Side Garden
Continuation of tarmac with block paved borders supplying additional off-road parking and is perfect for occupying a motorhome. Security bollard. Outside cold water tap. Sheltered bin store. External power socket. Wooden gate leading into the:
Rear Garden
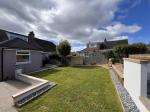
Landscaped garden laid to a variation of Indian flagstone patio areas, laid lawn, raised decked area with sectional walls. Brick built gazebo with fixed wooden seating, offering a versatile space for entertaining and relaxing. Fully enclosed by timber fence panelling with stone pillars.
Detached Garage
18' 6'' x 8' 3'' (5.66m x 2.54m) Metal up and over door. Power points. Ceiling light point.
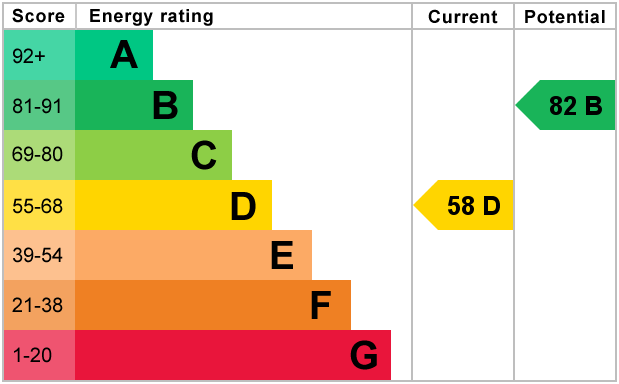
Energy Efficiency
Additional Information
For further information on this property please call 01524 421933 or e-mail info@hayleybaxterproperties.co.uk
Contact Us
29 Princes Crescent, Bare, Morecambe, LA4 6BY
01524 421933
Key Features
- Superbly presented semi' bungalow
- Separate lounge & dining room
- Walking distance to Torrisholme Village
- Secure parking with lockable gates
- Detached garage with power & light
- Four double bedrooms (Two on GF)
- Shaker kitchen w/ integrated appliances
- Catchment area for well regarded schools
- Extensive landscaped rear garden
- For sale with no forward chain
Share this property
Property Search

Powered by Domus - Estate Agent Software