3 Bedroom Semi-Detached House For Sale | Kirkstone Drive, Morecambe, LA4 5XP | Offers in Region of £290,000
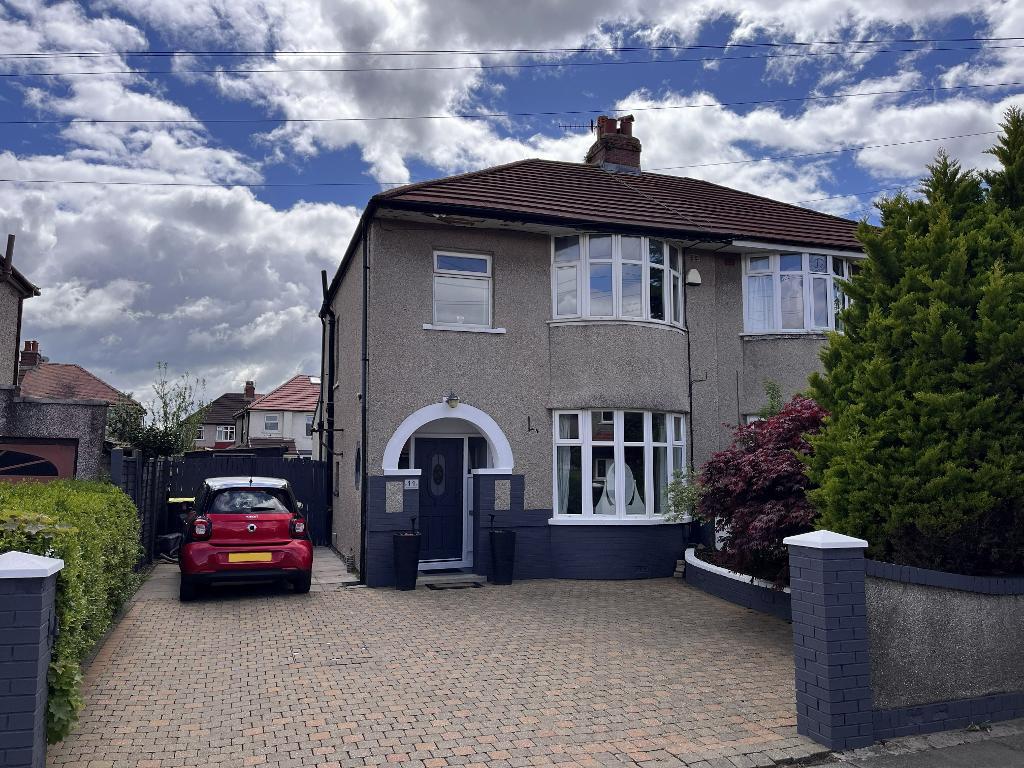
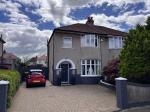
External
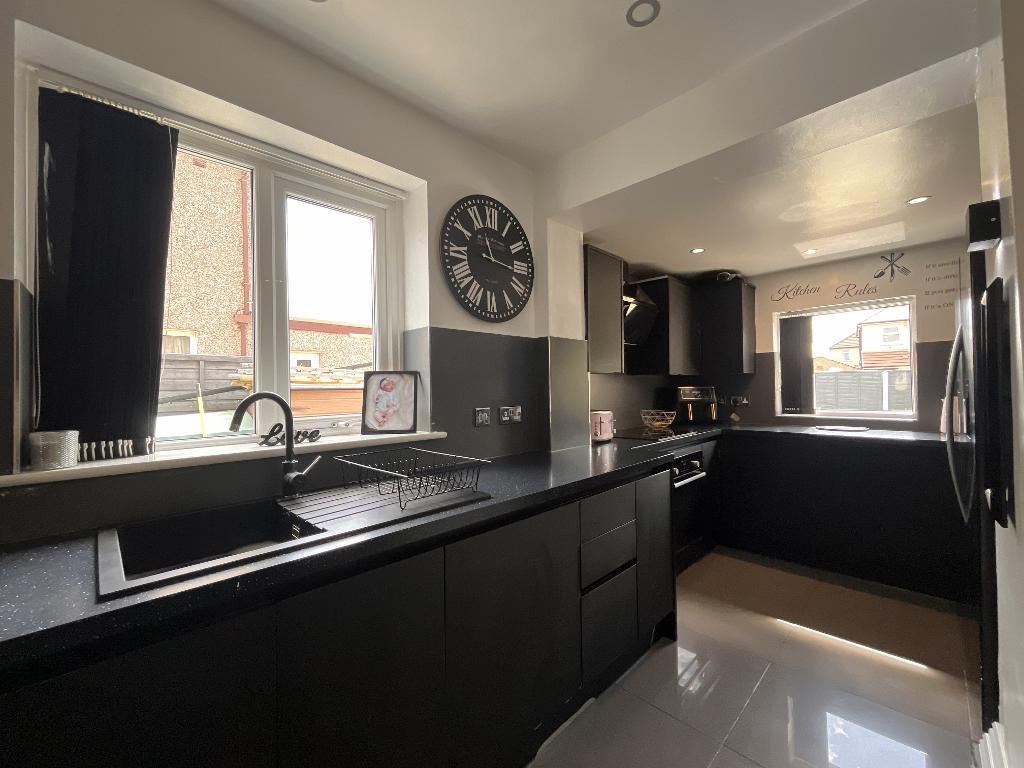
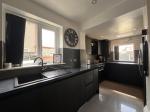
Kitchen
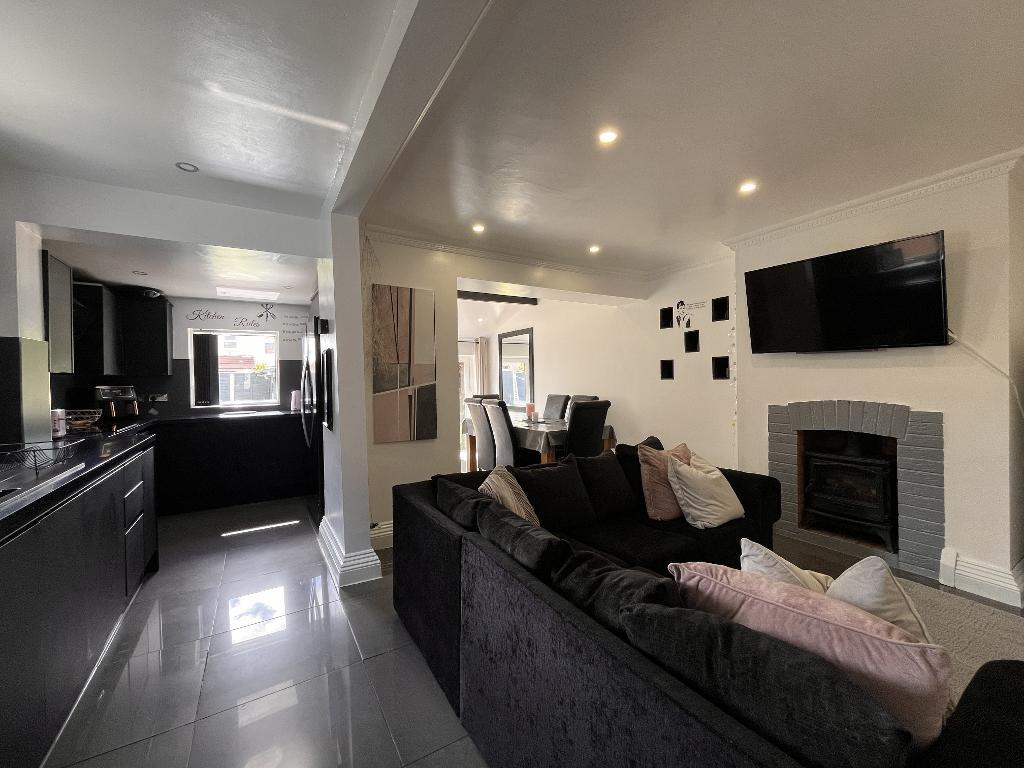
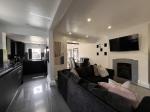
Open Plan Living
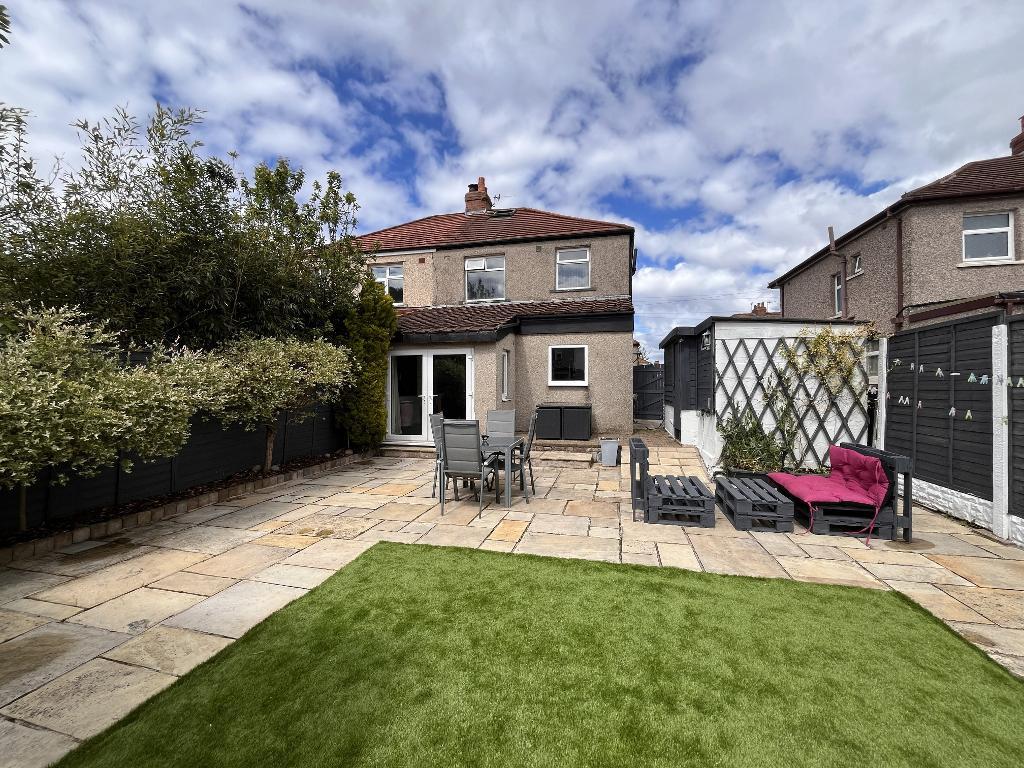
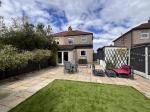
Rear Garden
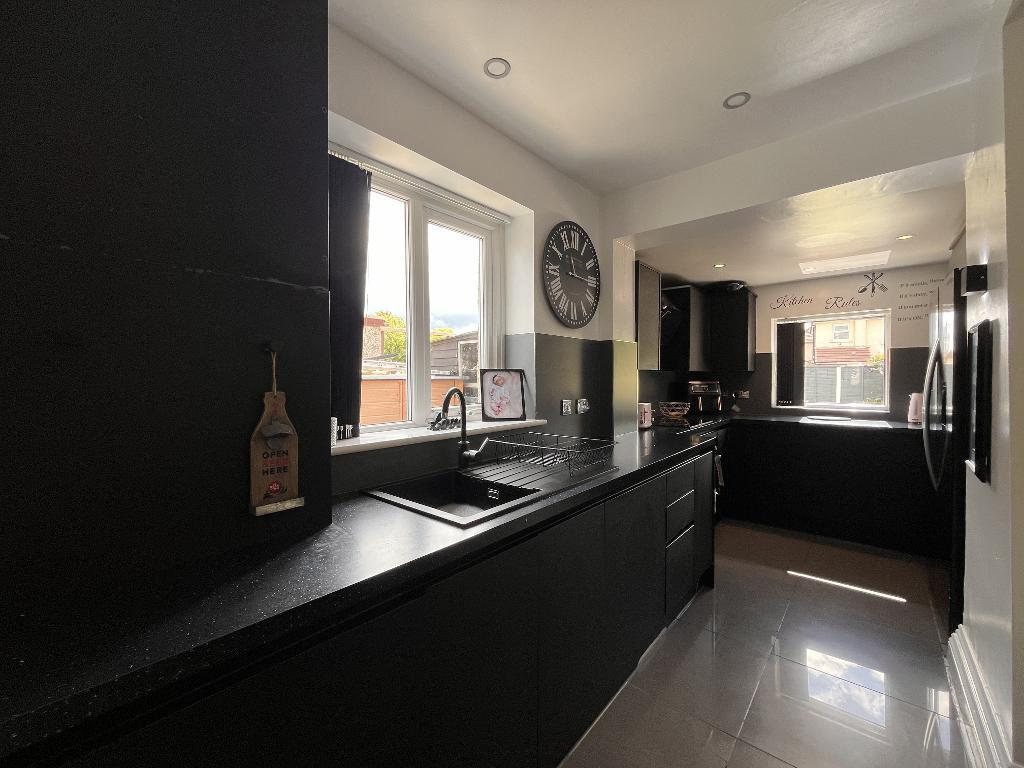
Kitchen
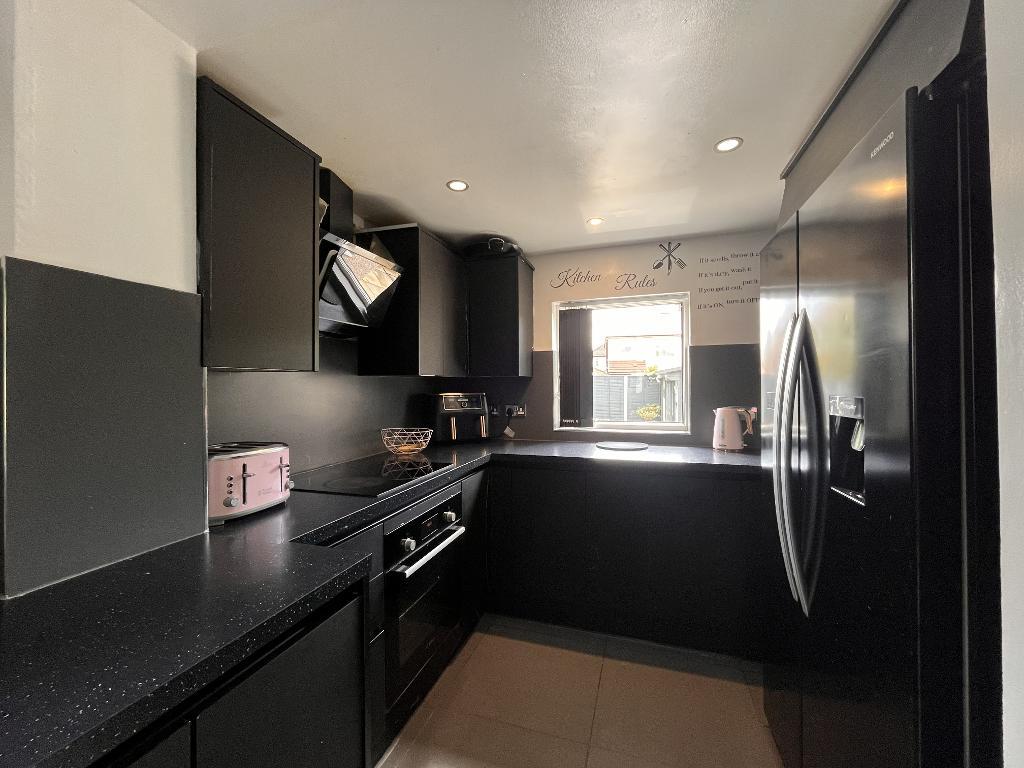
Kitchen
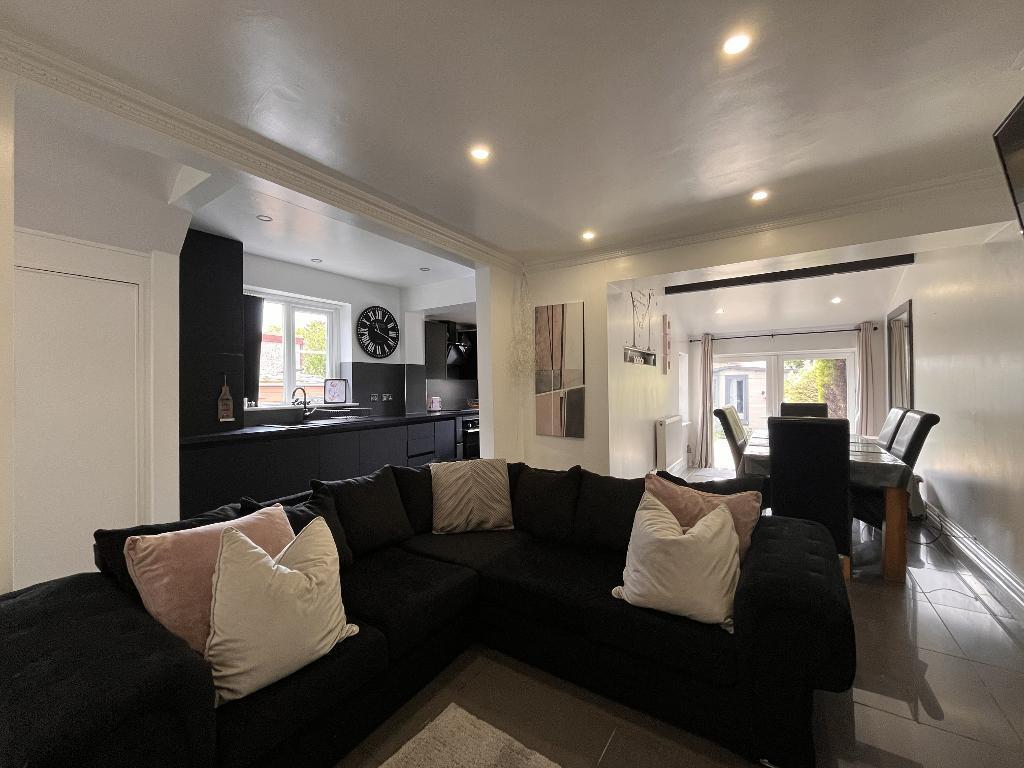
Open Plan Living
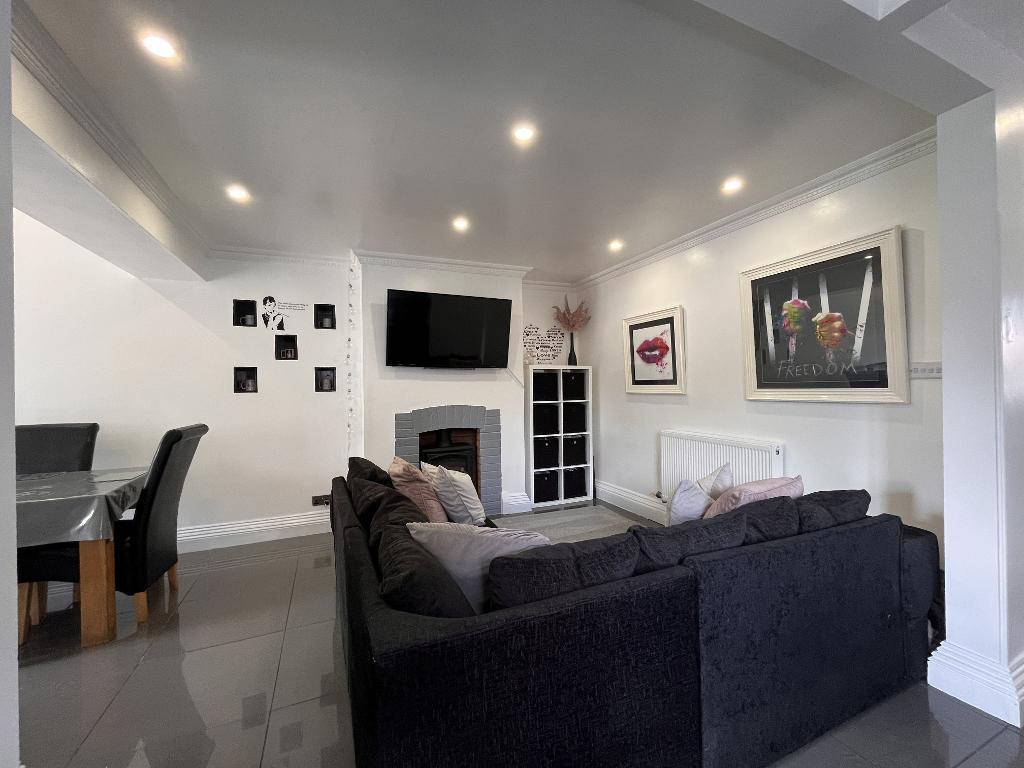
Open Plan Living
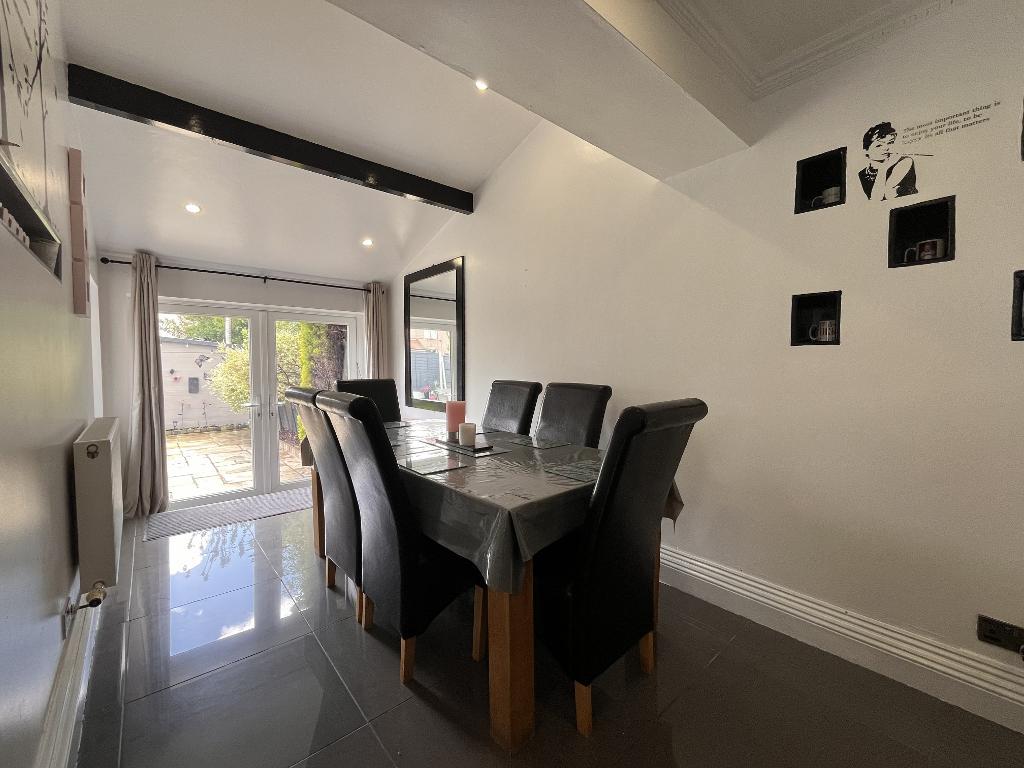
Dining Area
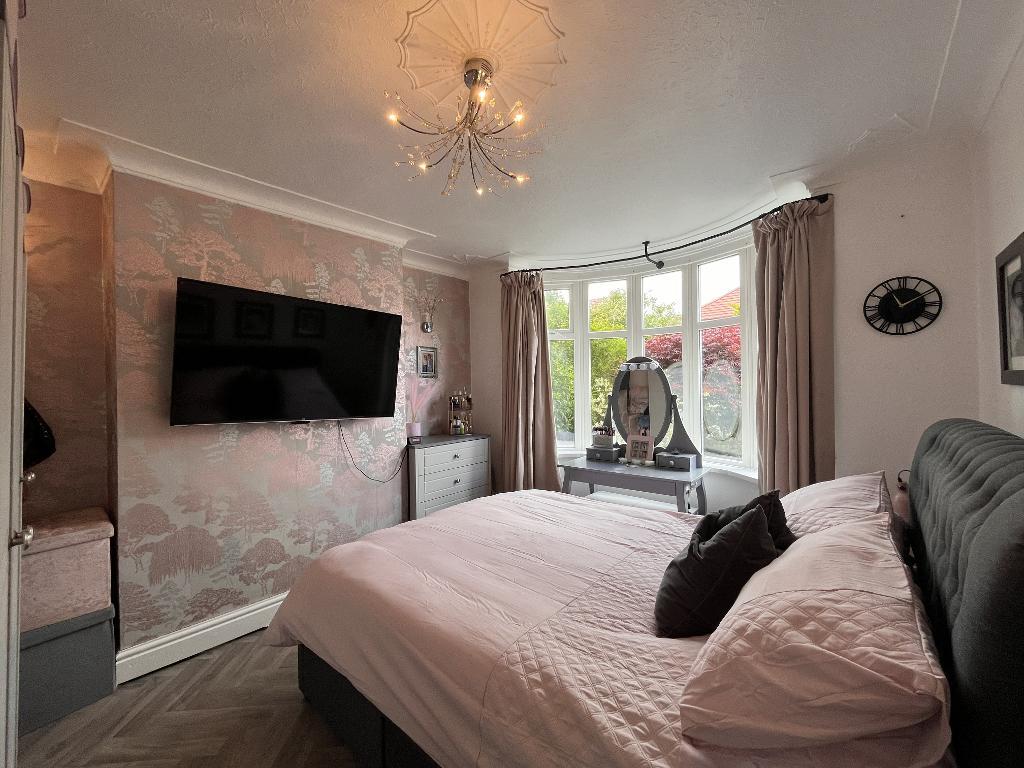
Lounge
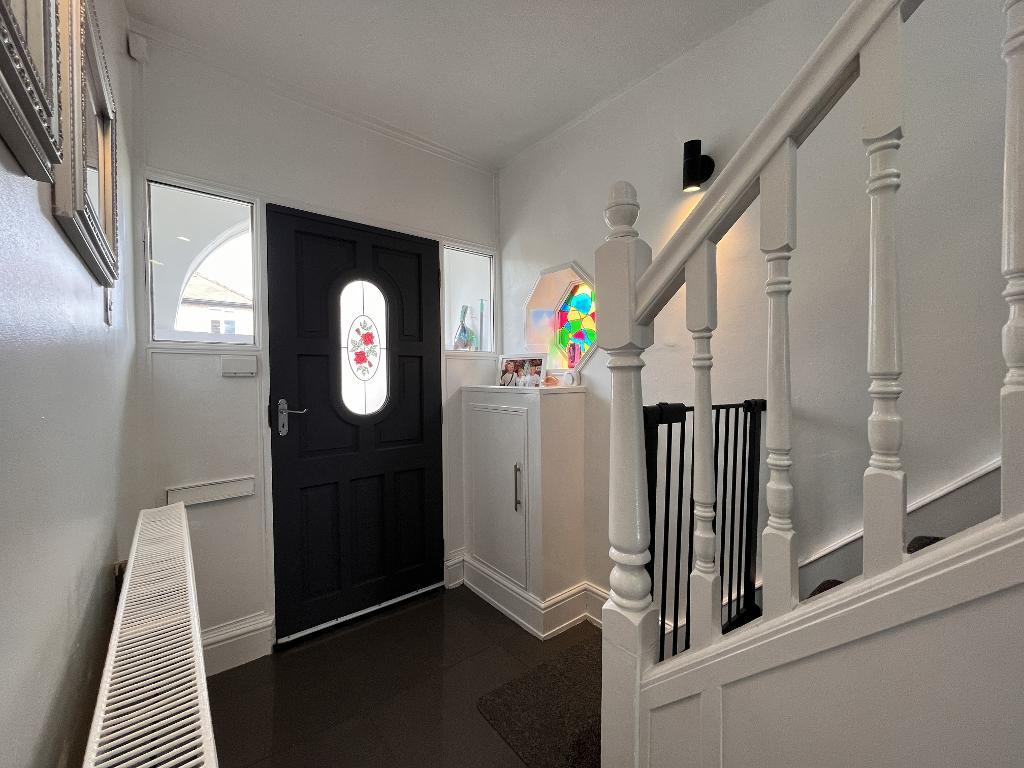
Entrance Hallway
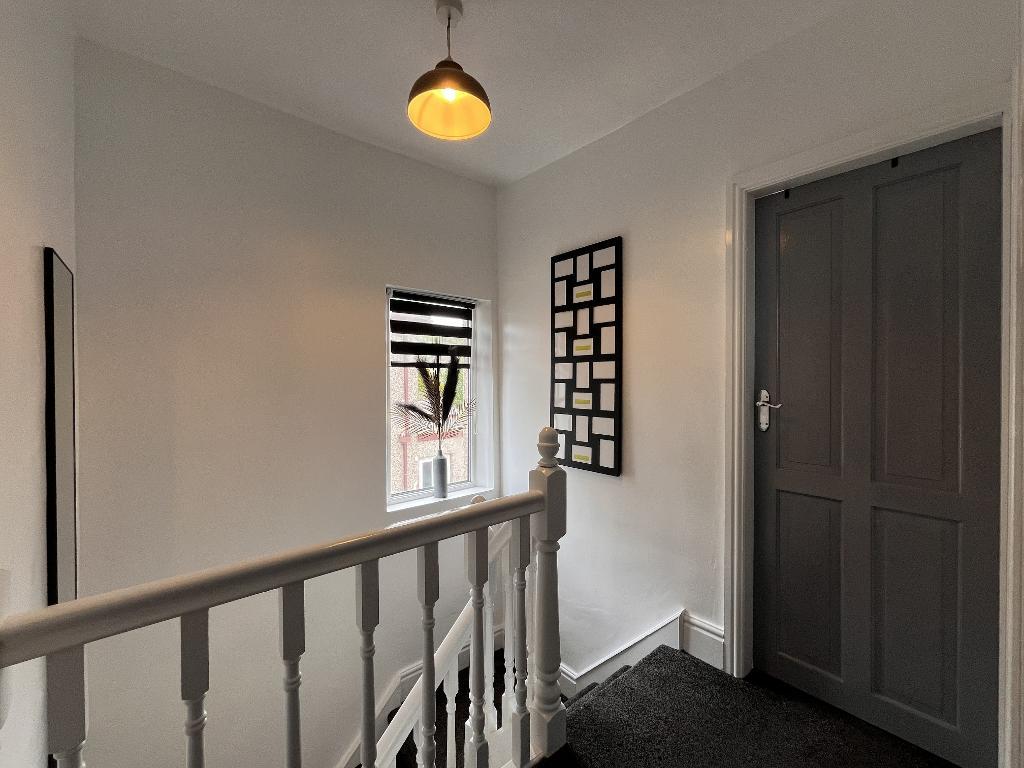
Landing
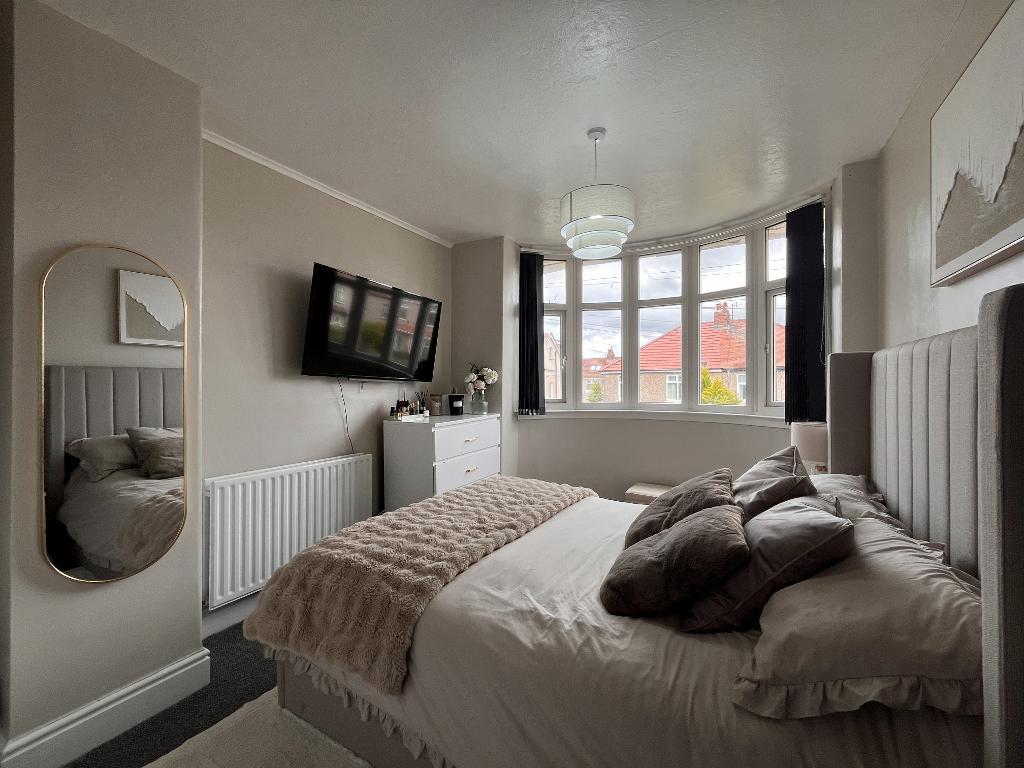
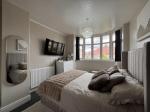
Bedroom One
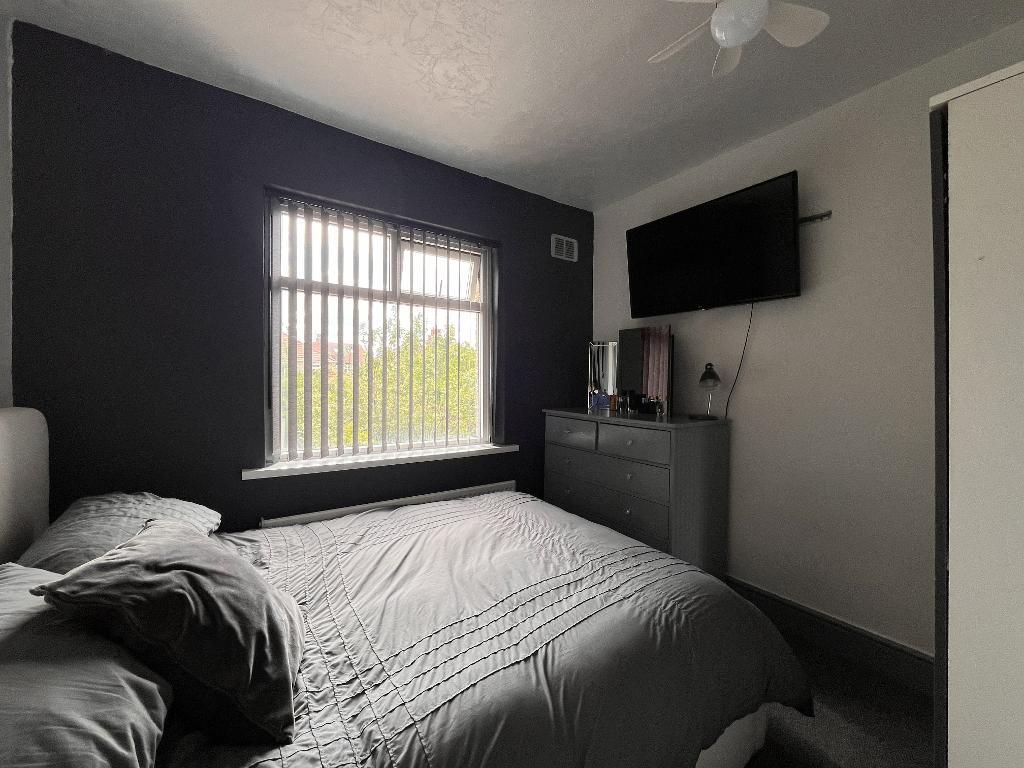
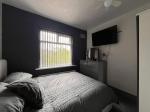
Bedroom Two
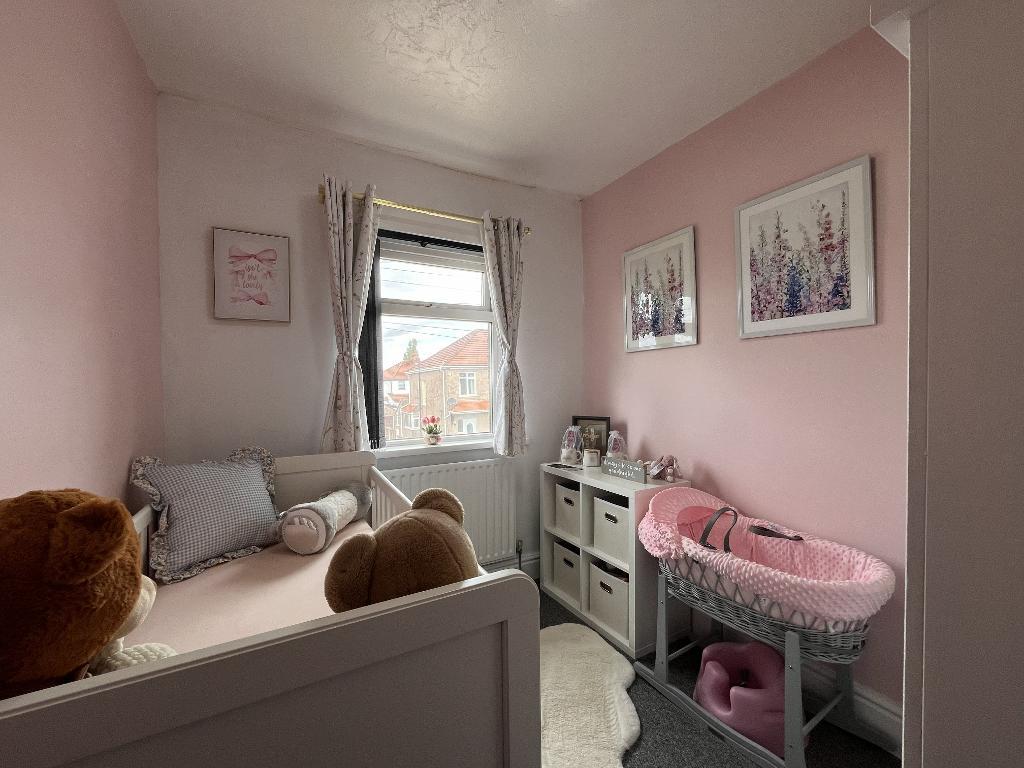
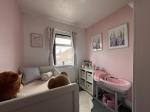
Bedroom Three
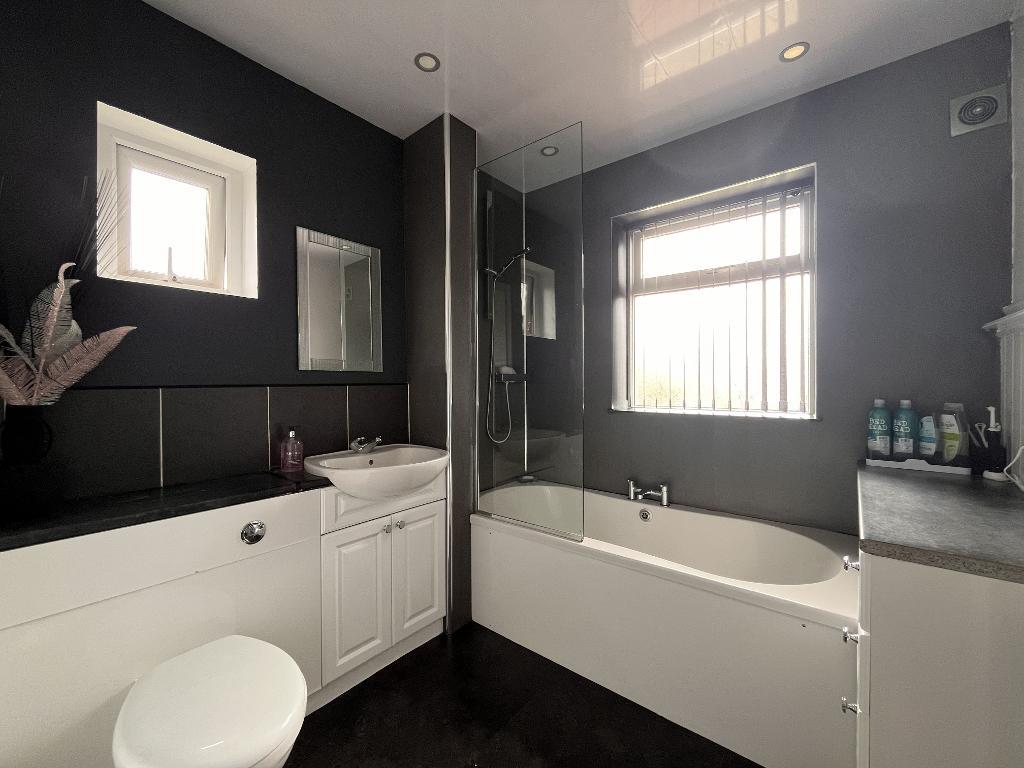
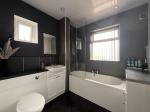
Bathroom/WC
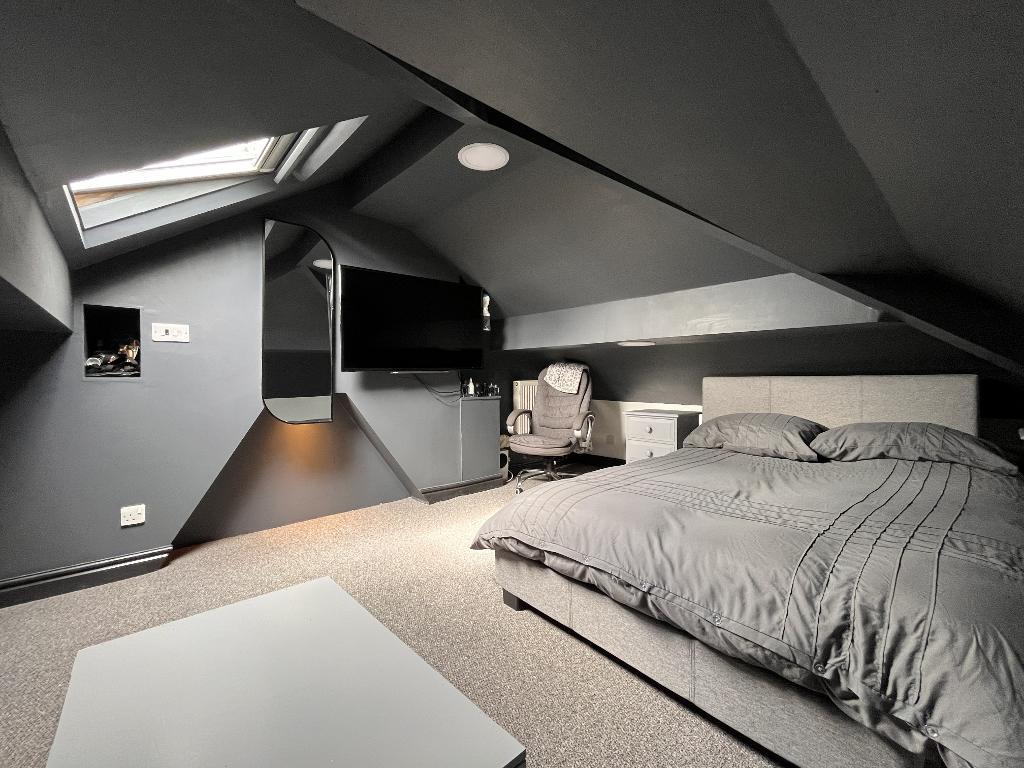
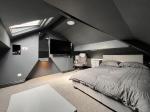
Loft Room
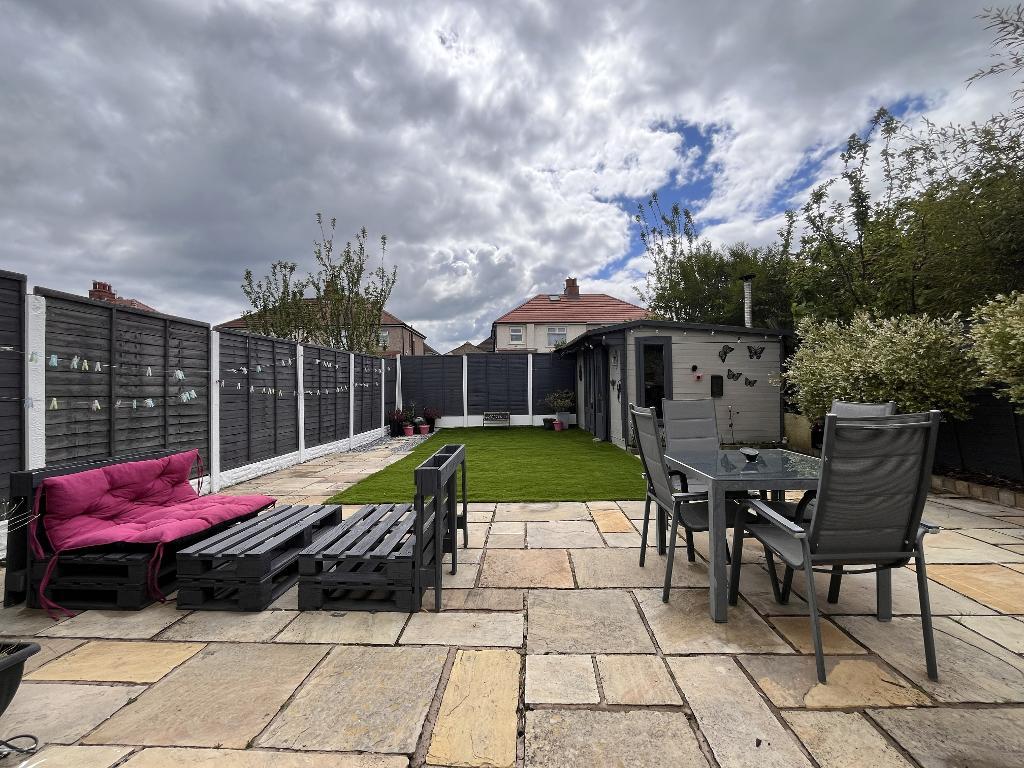
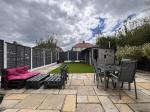
Rear Garden
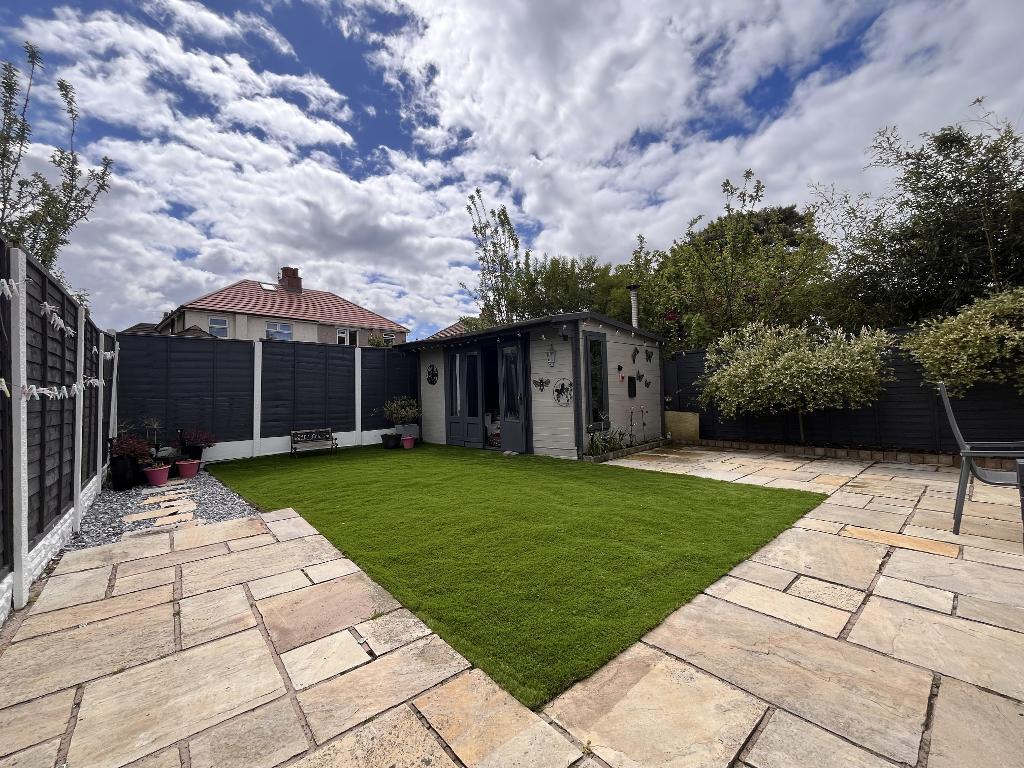
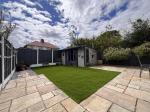
Rear Garden
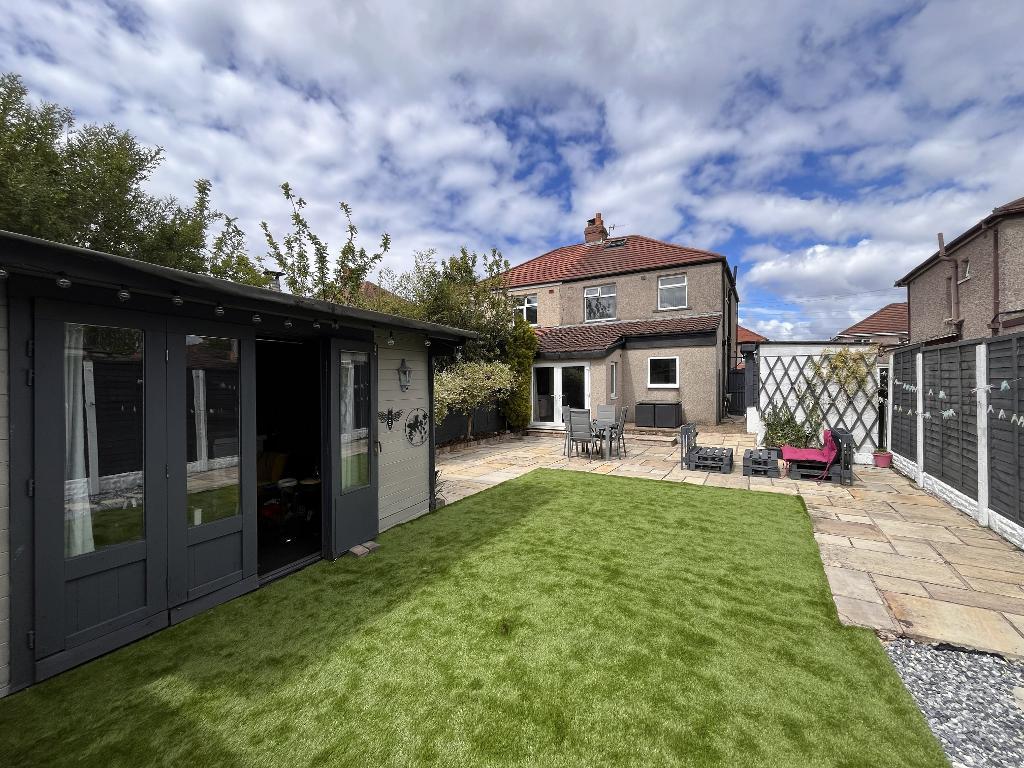
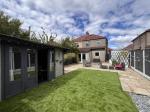
Rear Garden
Key Features
- Superb, extended semi-detached home
- Three bedrooms + loft room
- Extensive open plan living to rear
- Separate bay-fronted lounge
- Quiet cul-de-sac location
- Close for shopping amenities
- Near to well regarded schools
- Parking for several vehicles to front
- Fully enclosed landscaped rear garden
- Ideal family home
Summary
We are delighted to offer for sale this beautifully presented and extended three-bedroom semi-detached home, tucked away in a quiet cul-de-sac just off Scafell Avenue. Ideally situated, the property is within easy walking distance of local shopping amenities on Lancaster Road, including Sainsbury"s and Asda supermarkets, as well as nearby bus routes. It also falls within the catchment area for highly regarded primary and secondary schools. Additional nearby amenities include Torrisholme village, the seafront promenade, and the Bay Gateway link road providing convenient access to the M6.
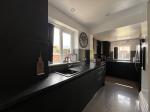
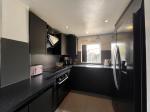
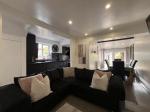
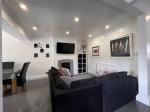
The spacious accommodation begins with a sheltered porch leading into a bright and welcoming entrance hallway, complete with staircase to the first floor. To the front of the property is a cosy bay-fronted lounge, while to the rear is an impressive open-plan extension featuring a contemporary matt black handleless kitchen, fitted within the last three years. This fantastic living space also incorporates a second sitting area and dining area, with French doors opening out onto the rear garden.
On the first floor, the extended landing benefits from a feature window and a ladder staircase providing access to a versatile loft room. There are two generous double bedrooms, a further third bedroom, and a modern three-piece bathroom/WC.
Externally, the property enjoys low-maintenance gardens to both the front and rear. The front garden is block paved, providing off-road parking for several vehicles and space suitable for a motorhome. The fully enclosed rear garden has been attractively landscaped with a combination of Indian stone paving and artificial lawn, and also benefits from an outbuilding and a timber summerhouse with power and lighting.
Overall, this is an ideal family home offering substantial living space both inside and out. It is sure to appeal to a wide range of buyers looking for a ready-to-move-into property in a peaceful yet highly convenient location in Morecambe.
Ground Floor
Front Entrance Porch
Wall mounted light. Timber framed single glazed patterned glass door with side light windows leading into the:
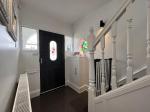
Hallway
Timber framed double-glazed stained-glass window to side elevation. Meters cupboard housing an RCD protected consumer and electric meter. Understairs storage cupboard. Fully tiled floor. Central heating radiator. Power points. Two wall mounted lights. Ceiling downlight. Open access into the:
Open Plan Living
Kitchen 15' 7'' x 8' 2'' (4.76m x 2.51m)
uPVC double glazed window with opener and fitted vertical blind to side elevation. Further uPVC double glazed window with fitted vertical blind to rear elevation. Working surfaces to three walls with a full range of wall, drawer and base units with PVC splashbacks. Built-in Bosche electric fan assisted oven with a four-ring electric hob and fitted glass extractor above. Integrated dishwasher and washing machine. Feature Le-mans pull out corner unit. Space for an American style fridge freezer. Cupboard housing a Vokera combination boiler. Composite sink with mixer tap and drainer. Dial room thermostat. Power points. Six ceiling downlights. Wall mounted light.
Second Reception Room 11' 11'' x 10' 5'' (3.64m x 3.19m)
Feature gas fireplace inset into the chimney breast sat on an exposed brick hearth and surround. Fully tiled floor. Central heating radiator. Aerial point. Power points (some with USB input). Six ceiling downlights. Decorative coving.
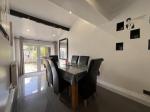
Dining Area
uPVC double glazed opening window with fitted vertical blind to side elevation. uPVC double glazed French doors leading out to the rear garden. Fully tiled floor. Central heating radiator. Aerial point. Power points (some with USB input). Four ceiling downlights. Recessed shelving.
Lounge
13' 10'' x 11' 3'' (4.24m x 3.44m)
uPVC double glazed compass bay window with two openers to front elevation. Central heating radiator. Power points. Two wall mounted lights. Decorative ceiling rose with light point. Decorative coving.
Length measurement is into the bay and width is into the alcove.
First Floor
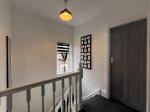
Landing
uPVC double glazed window with opener and fitted roller blind to side elevation. Power point. Ceiling light point. Ladder staircase to loft room.
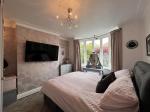
Bedroom One
14' 1'' x 9' 9'' (4.31m x 2.98m)
uPVC double glazed compass bay window with two openers and fitted vertical blind to front elevation. Central heating radiator. Telephone point. Power points. Ceiling light point.
Length measurement is into the bay and width is into the alcove.
Bedroom Two
9' 8'' x 8' 7'' (2.96m x 2.63m) uPVC double glazed window with opener and fitted vertical blind to rear elevation. Central heating radiator. Power points. Ceiling light point.
Bedroom Three
8' 9'' x 7' 5'' (2.67m x 2.28m) uPVC double glazed window with opener and fitted vertical blind to front elevation. Central heating radiator. Power points. Ceiling light point.
Bathroom/WC
7' 8'' x 7' 3'' (2.36m x 2.23m) uPVC double glazed patterned window with opener and fitted vertical blind to rear elevation. Further uPVC double glazed patterned glass opening window to side elevation. Three-piece suite comprising of a low flush WC and hand wash basin sat into a vanity unit, and a bath with mixer tap and mains pressure shower. Vanity drawer unit with working surface. Shaving sockets. Central heated towel radiator. Wall mounted extractor fan. Six ceiling downlights.
Second Floor
Loft Room
15' 10'' x 11' 8'' (4.83m x 3.57m)
Timber framed double glazed velux window with pull down blackout blind to rear elevation. Built-in storage with hanging rail. Central heating radiator. Power points. Ceiling light point.
Part restricted head height for length measurement.
Exterior
Front Garden
Dropped kerb accessing a completely block paved garden supplying off road parking for several vehicles. Brick built raised sectional flower bed laid to wooden shavings with mature shrubs. Brick built wall to the front of the property. Wooden fence and gate leading into the:
Rear Garden
Landscaped garden laid to a mixture of Indian flagstone, astroturf, stone chippings and sectional flower beds laid to wooden shavings. Fully enclosed by timber fence panelling with stone pillars. Outside cold water tap. External power socket. Two wall mounted lights.
Outbuilding
Timber framed single glazed window. Wooden side door.
Summer House
13' 5'' x 9' 0'' (4.11m x 2.75m) Timber framed glazed double doors. Three windows. Power points.

Additional Information
For further information on this property please call 01524 421933 or e-mail info@hayleybaxterproperties.co.uk
Contact Us
29 Princes Crescent, Bare, Morecambe, LA4 6BY
01524 421933
Key Features
- Superb, extended semi-detached home
- Extensive open plan living to rear
- Quiet cul-de-sac location
- Near to well regarded schools
- Fully enclosed landscaped rear garden
- Three bedrooms + loft room
- Separate bay-fronted lounge
- Close for shopping amenities
- Parking for several vehicles to front
- Ideal family home
Share this property
Property Search

Powered by Domus - Estate Agent Software